Three floor plans around one courtyard.
| Home type | Layout | Finish | Laundry | Available | Rent | |
|---|---|---|---|---|---|---|
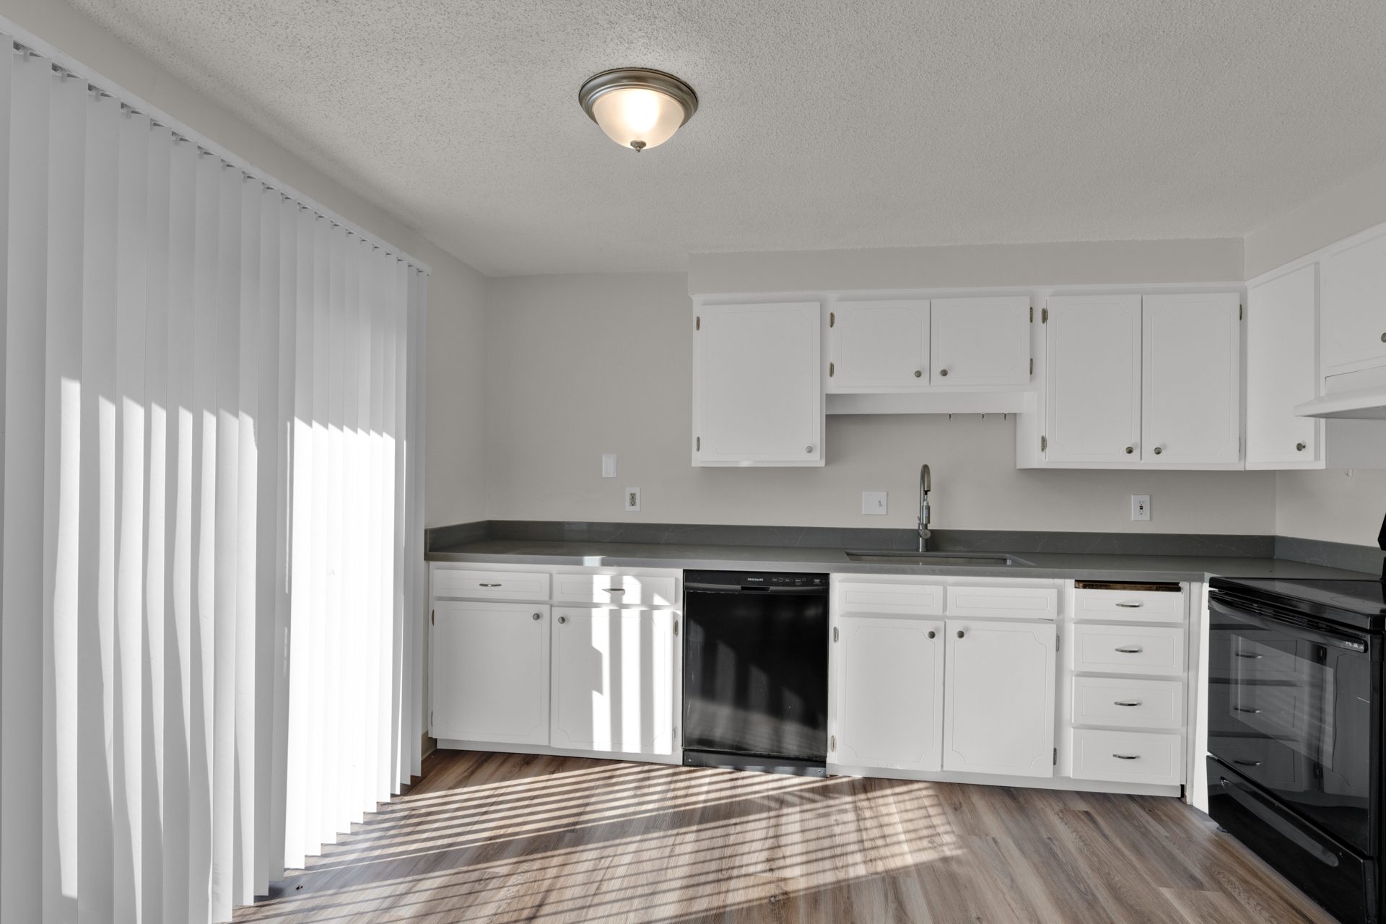
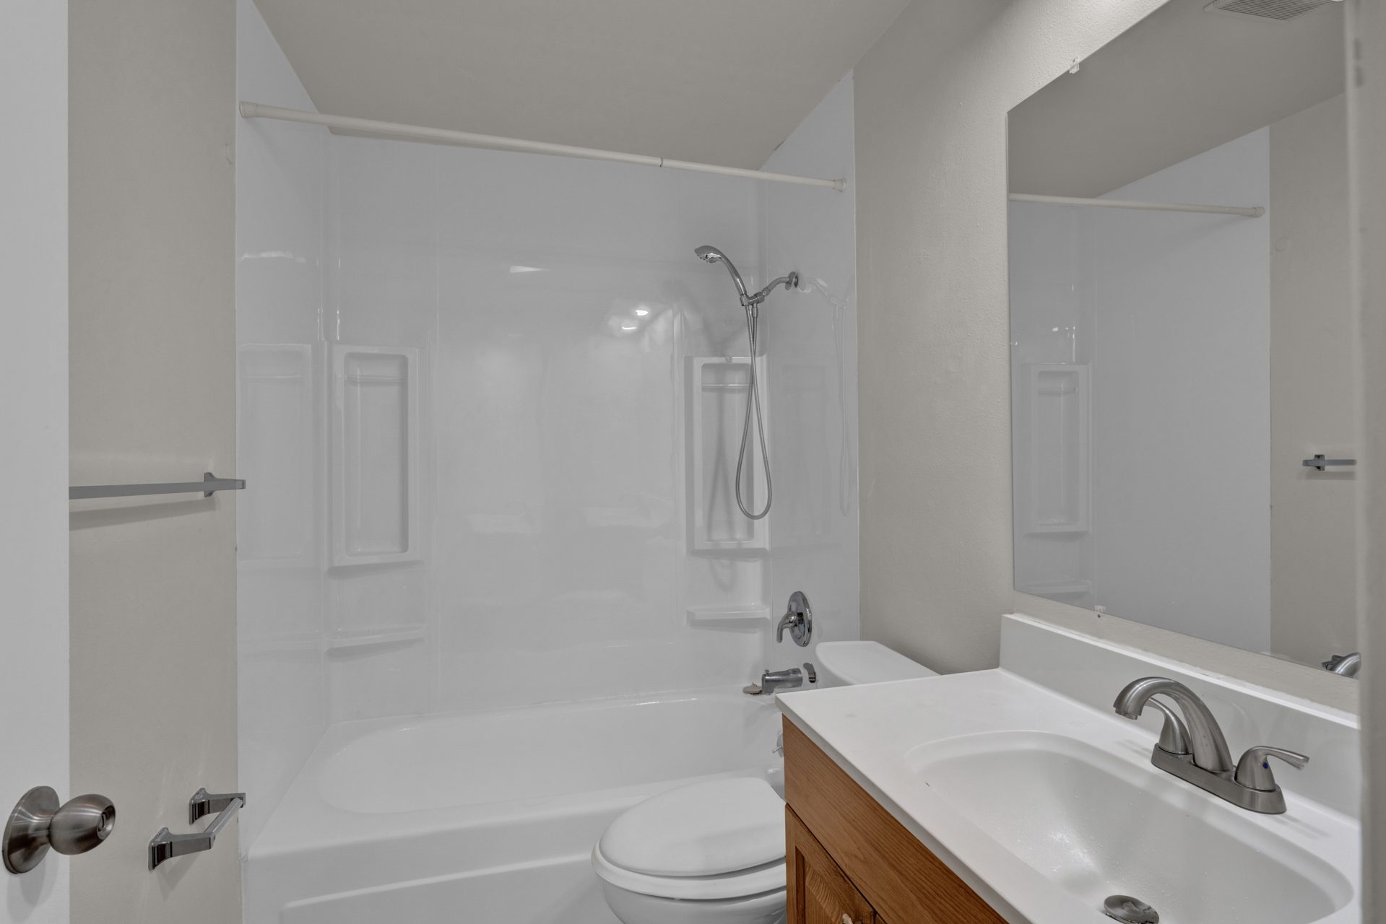
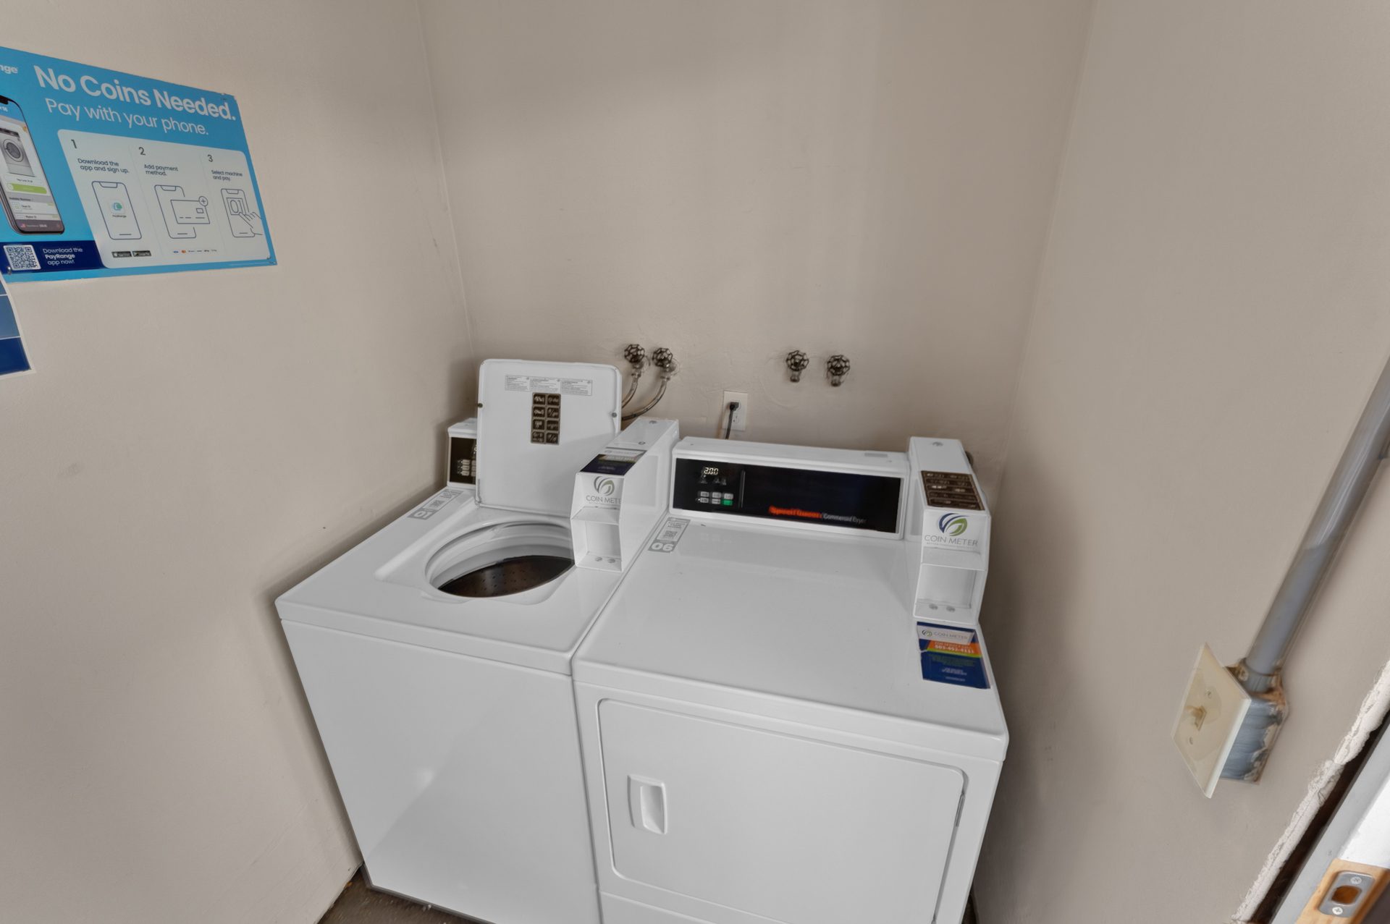
| U-MOpen now1 home | Upstairs · 2 bed · 1 bath800–825 sq ft | Modern RenovatedQuartz counters · Dishwasher · New tub and vanity · Plank floors throughout · New blinds and LED lighting | Shared coin-op | Now | $1,395 | Tour Apply |
| G-OGetting ready1 home | Ground floor · 2 bed · 1 bath800–825 sq ft | Original with UpdatesFresh paint · Plank floors · Original kitchen and bath | Shared coin-op | Soon, ask us | $1,275 | Get notified Call |
| U-RGetting ready1 home | Upstairs · 2 bed · 1 bath800–825 sq ft | RenovatedQuartz counters · Dishwasher · New tub and vanity · Plank floors | Shared coin-op | Soon, ask us | $1,375 | Get notified Call |
| T-WFrom Dec 151 home | Townhome · 2 bed · 1.5 bath1,000–1,100 sq ft | Renovated + W/DQuartz counters · Dishwasher · New tub and vanity · Plank floors · In-unit washer & dryer | Washer & dryer | Dec 15 | $1,695 | Get notified Call |
Type codes: G ground-floor flat, U upstairs flat, T townhome, then the finish level. Homes within a type share the same layout, finish and rent; once approved, you're placed in an available home of that type.
Availability updated hourly · last checked Nov 17, 3:23 PM.
What it really costs
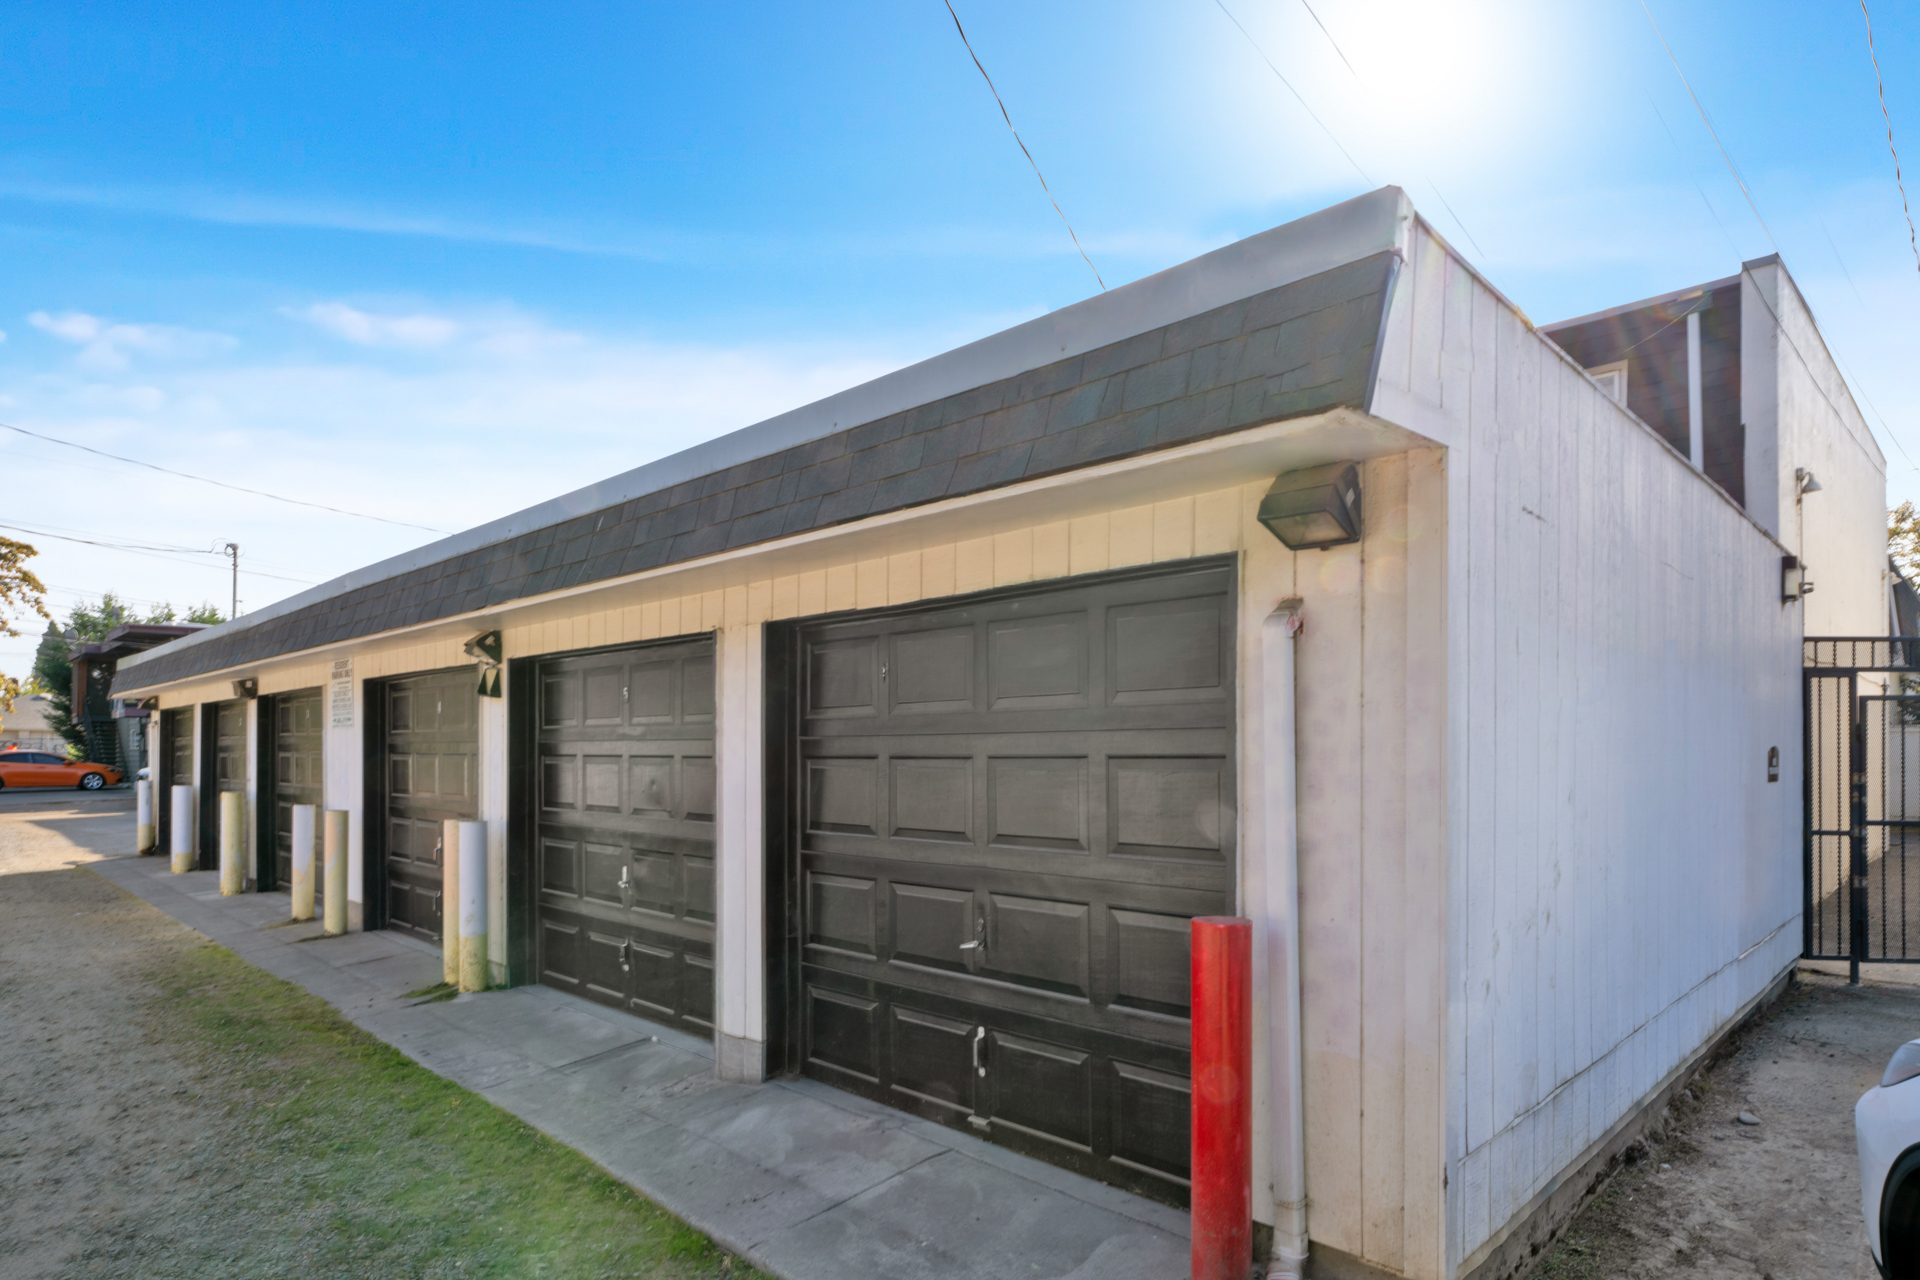
Monthly = rent + $50 flat water, sewer & trash + $25 pet rent ($500 pet deposit at move-in) + $150 garage. Application: $55 ($45 application fee + $10 screening per adult). Security deposit equal to one month's rent. Household income of at least 2.5× the rent. Electricity (EWEB) and internet are separate.
Book a tour of upstairs flat · modern renovated
Pick a time that works for you on TenantTurner. Tours usually run the same week, including evenings.
See open tour times →Or call (458) 221-9300Pets welcome
One cat or dog up to 40 lb. $500 pet deposit and $25 a month. Assistance animals are not pets and pay no pet fees.
Parking
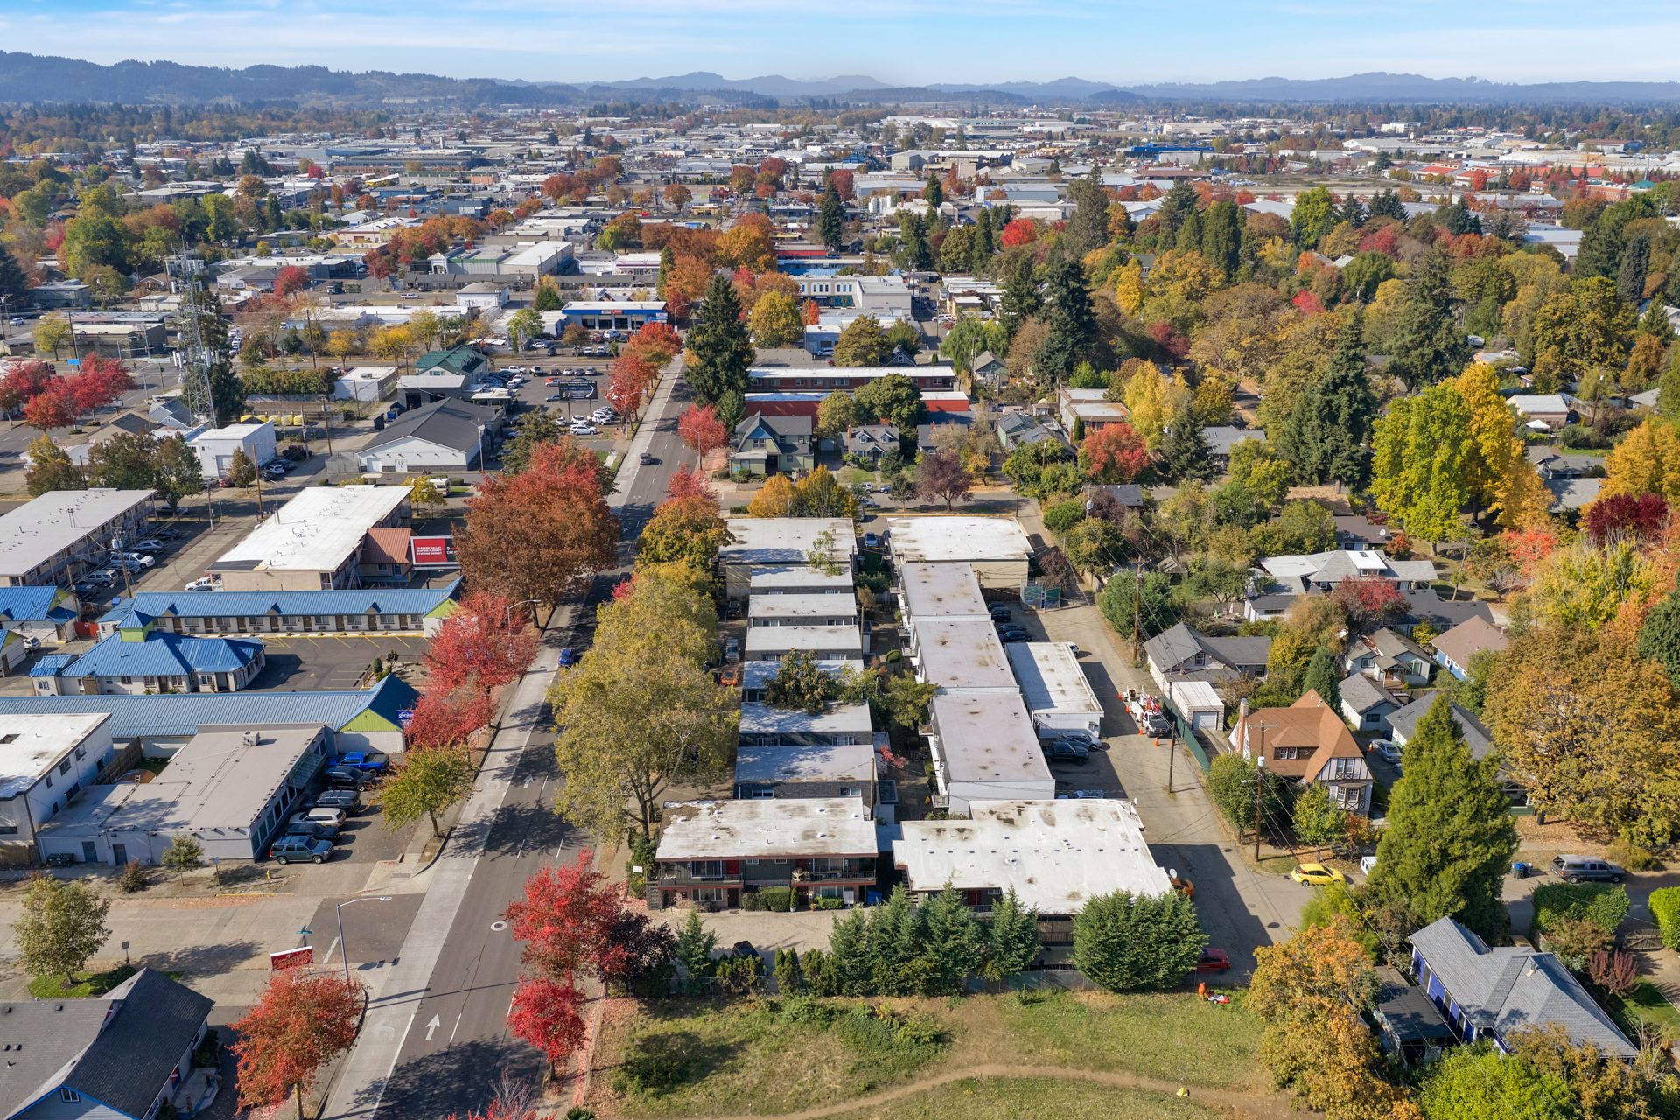
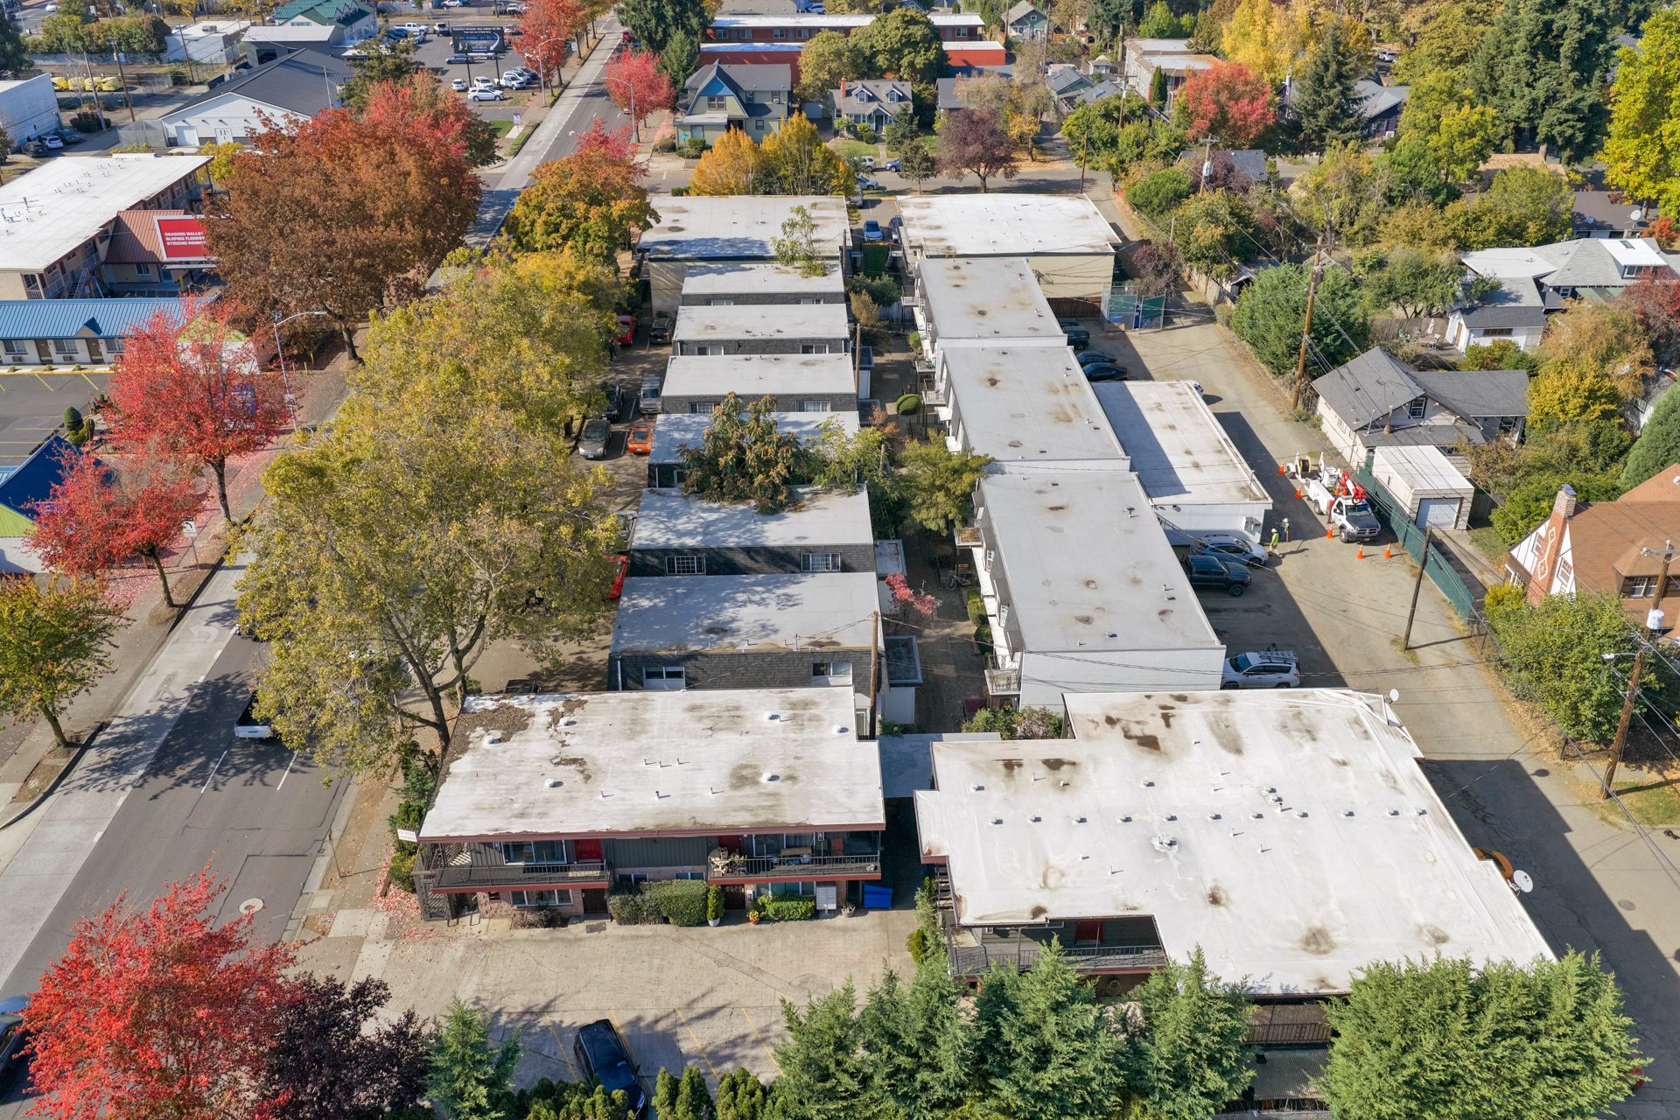
Free off-street spaces in front of and behind the building. Garages available for $150 a month.
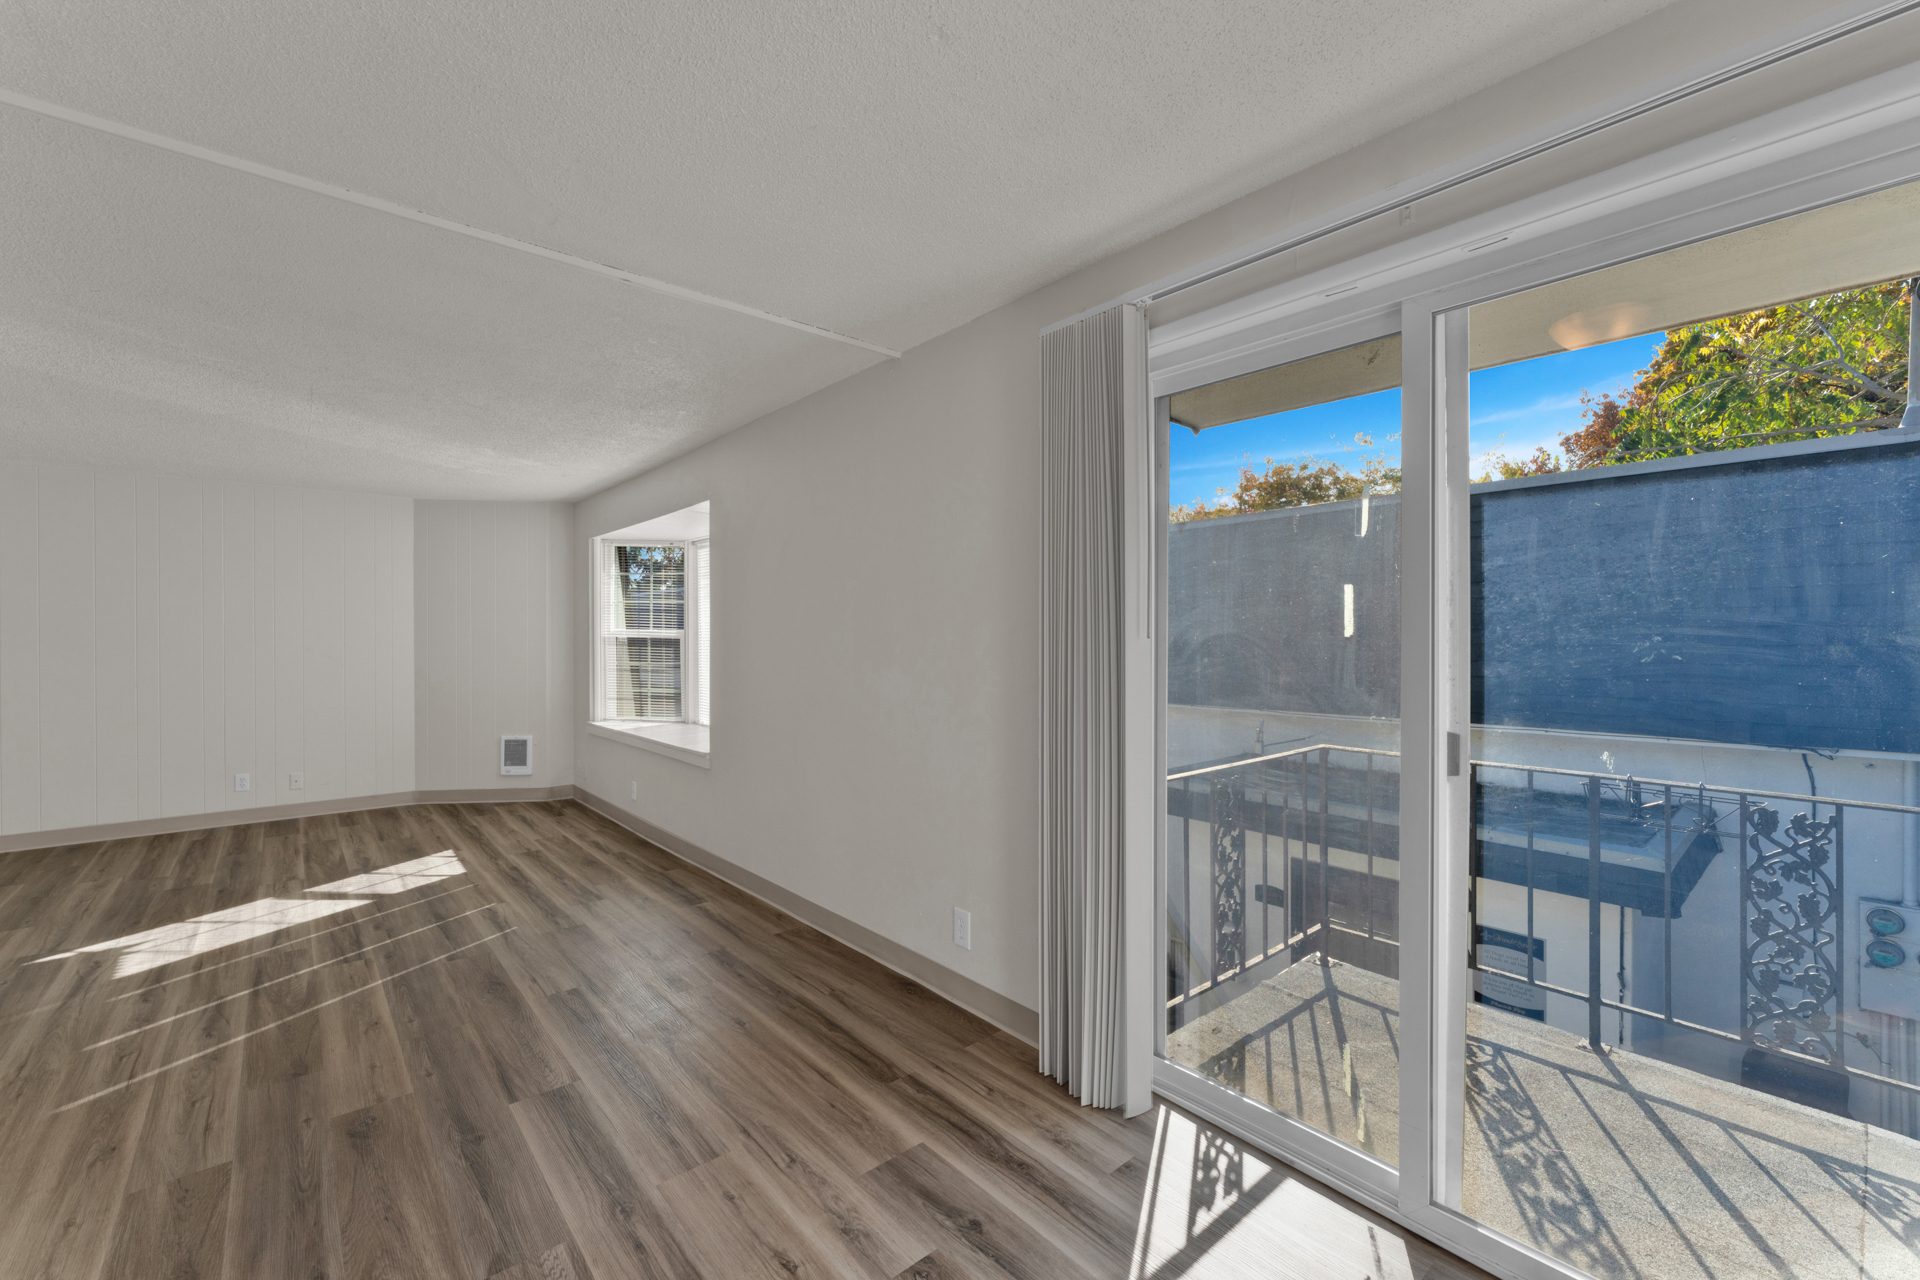
Windows at both ends of the living room
The living room runs the depth of the home, from the front window to the kitchen and the balcony slider. Pale plank floors carry the light through.
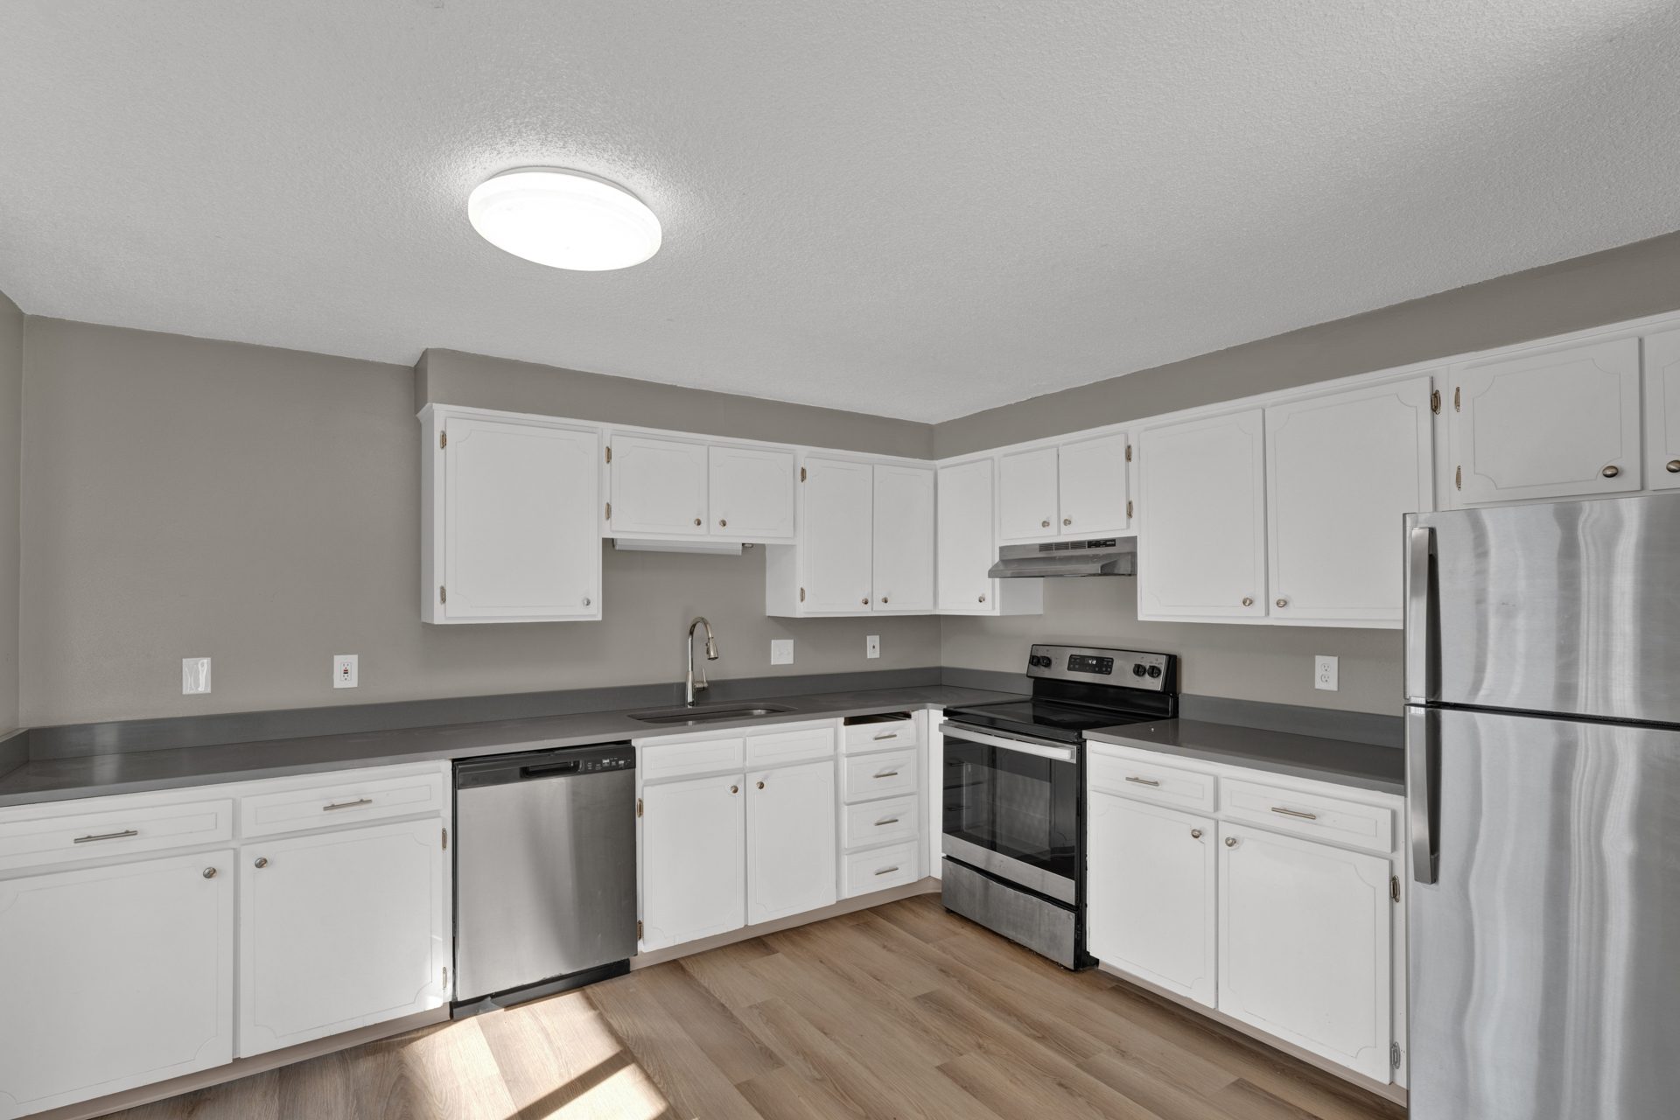
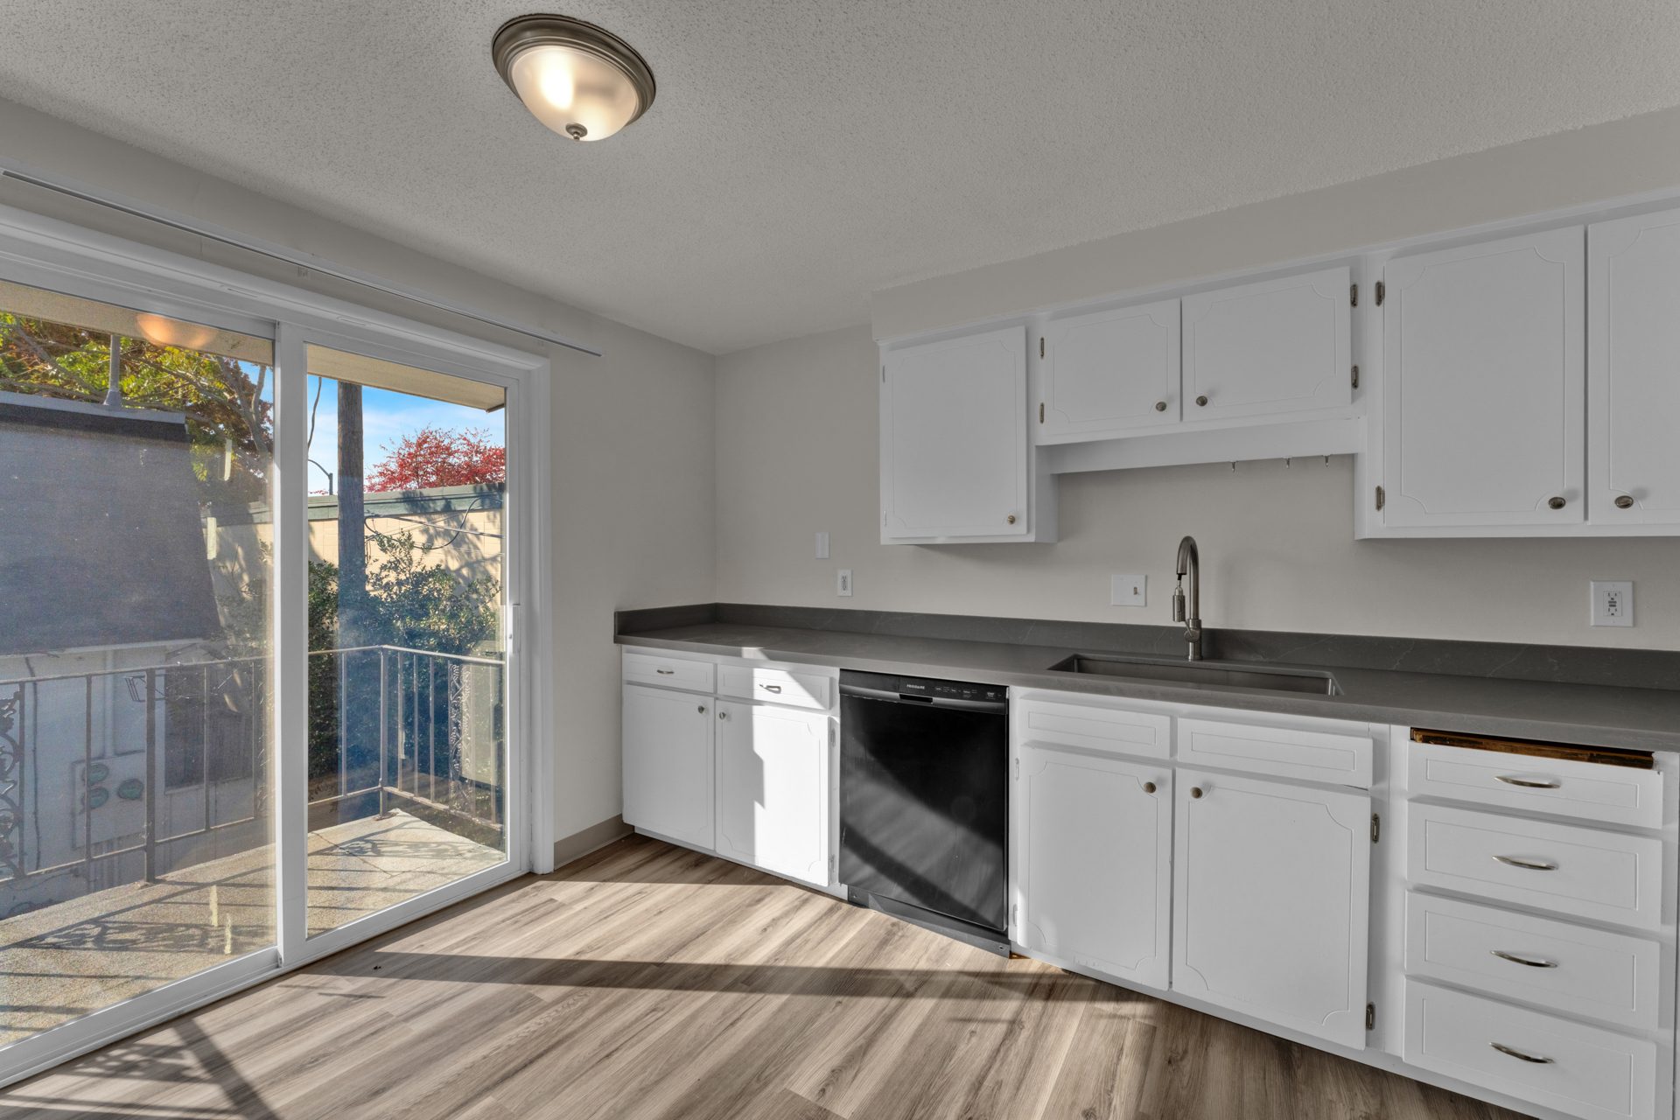
See the homes and the courtyard.
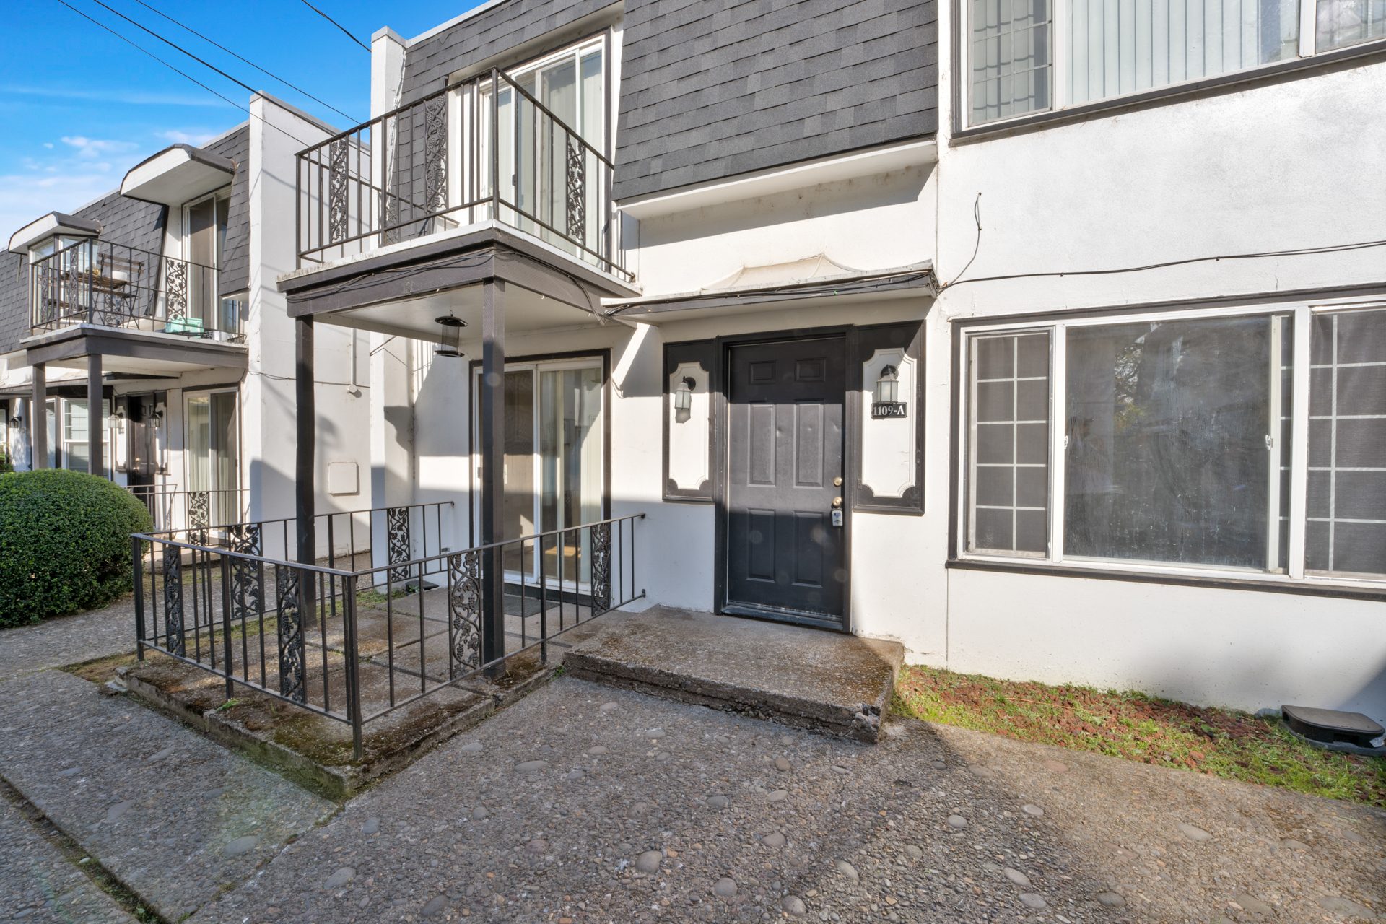
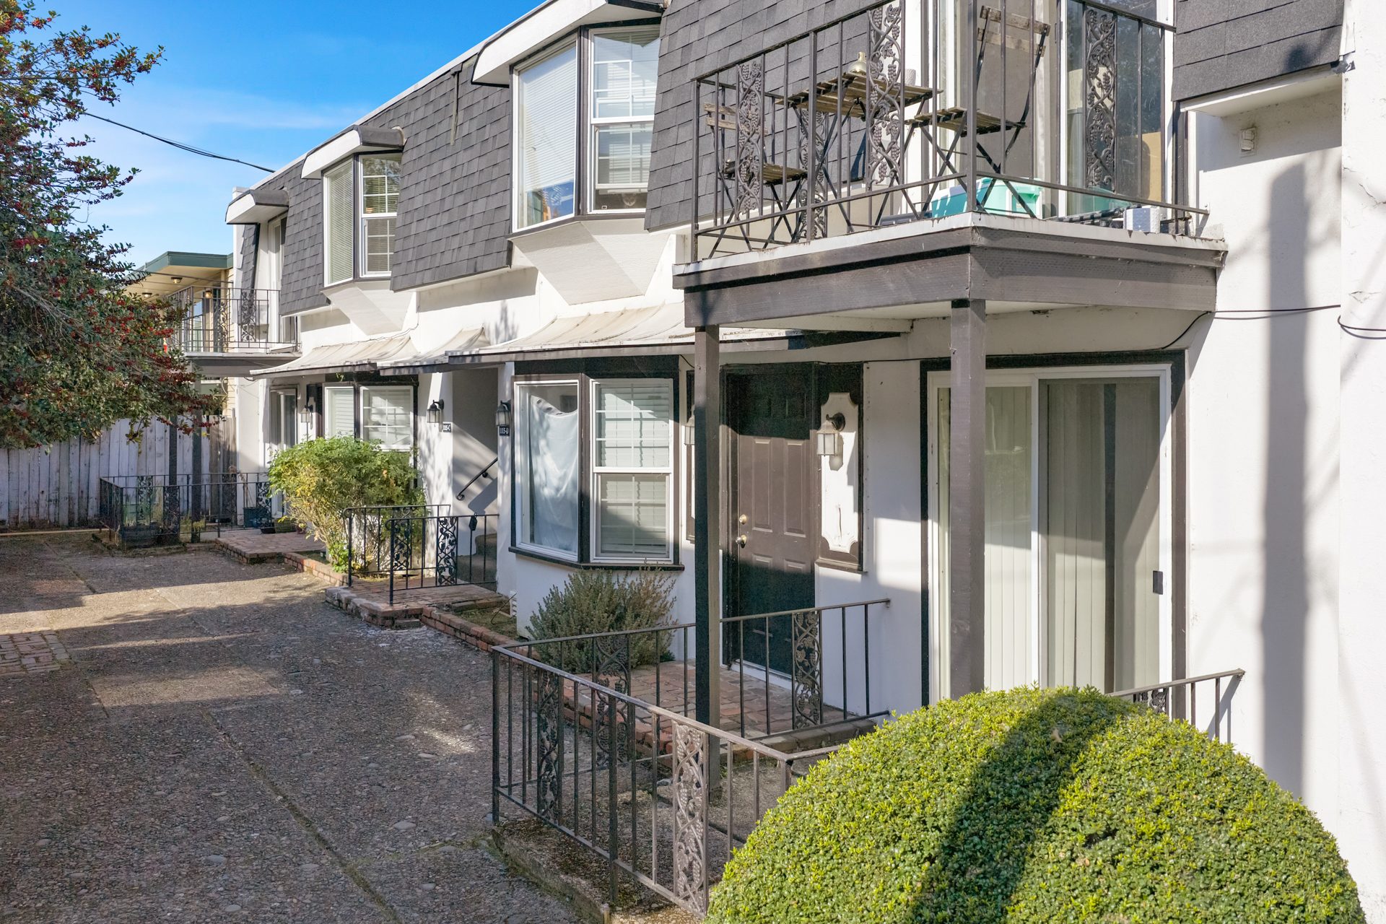
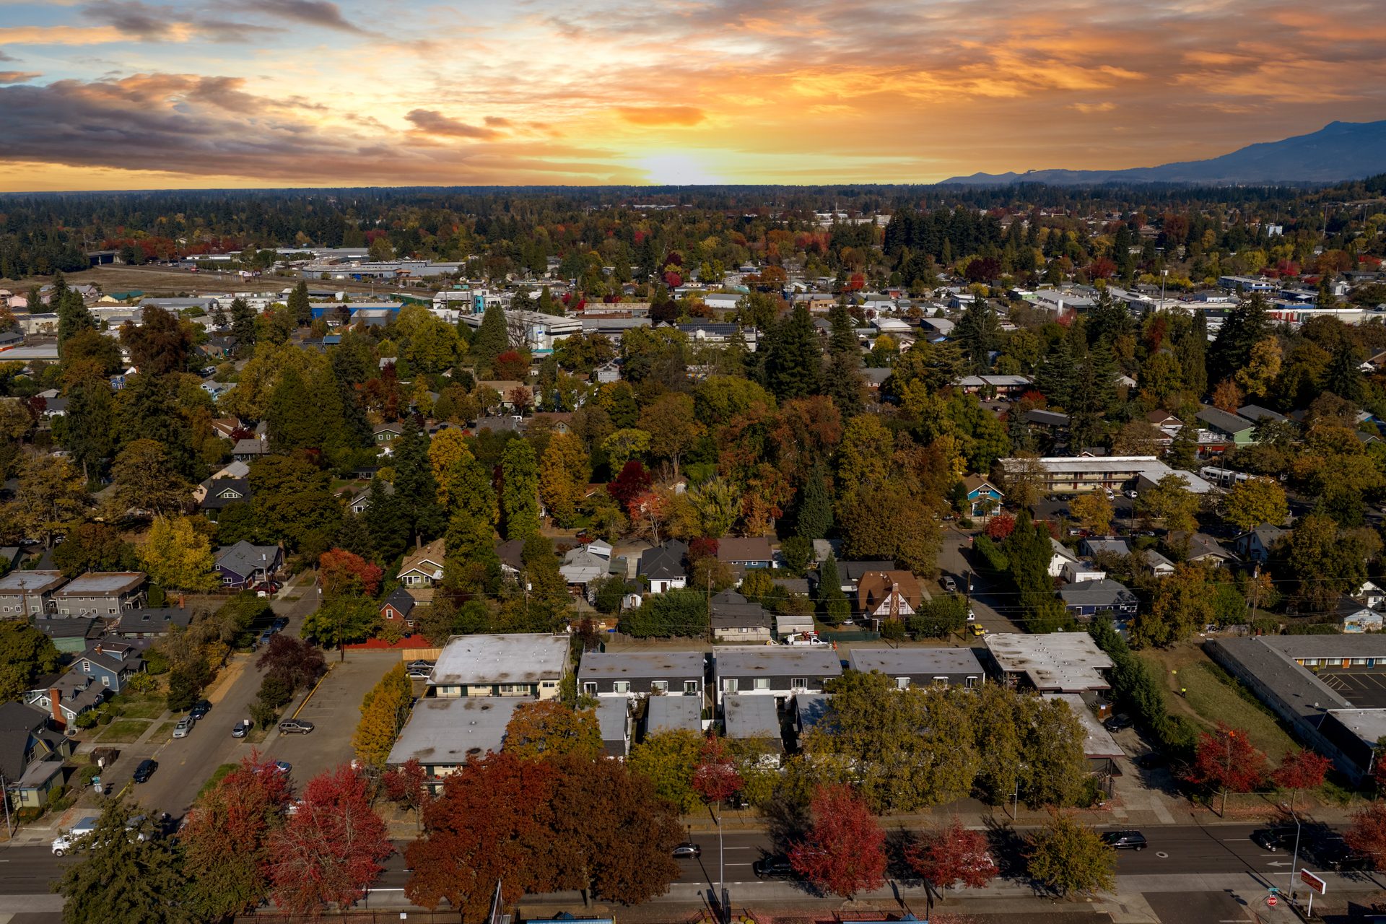
Inside shots are of 1109-A (ground-floor flat) and 1115-C (upstairs flat), photographed October 21, 2026. Finishes vary from home to home, so ask us which updates a specific home has. The dusk and sunset views are digitally enhanced.
Ground-floor flat 1109-A
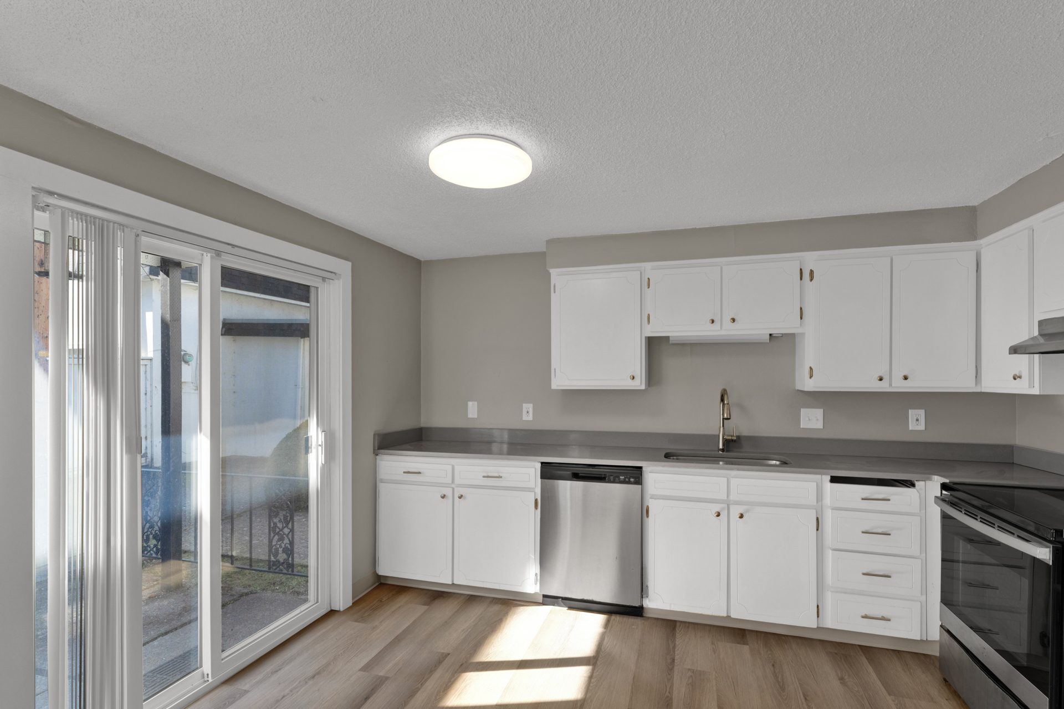
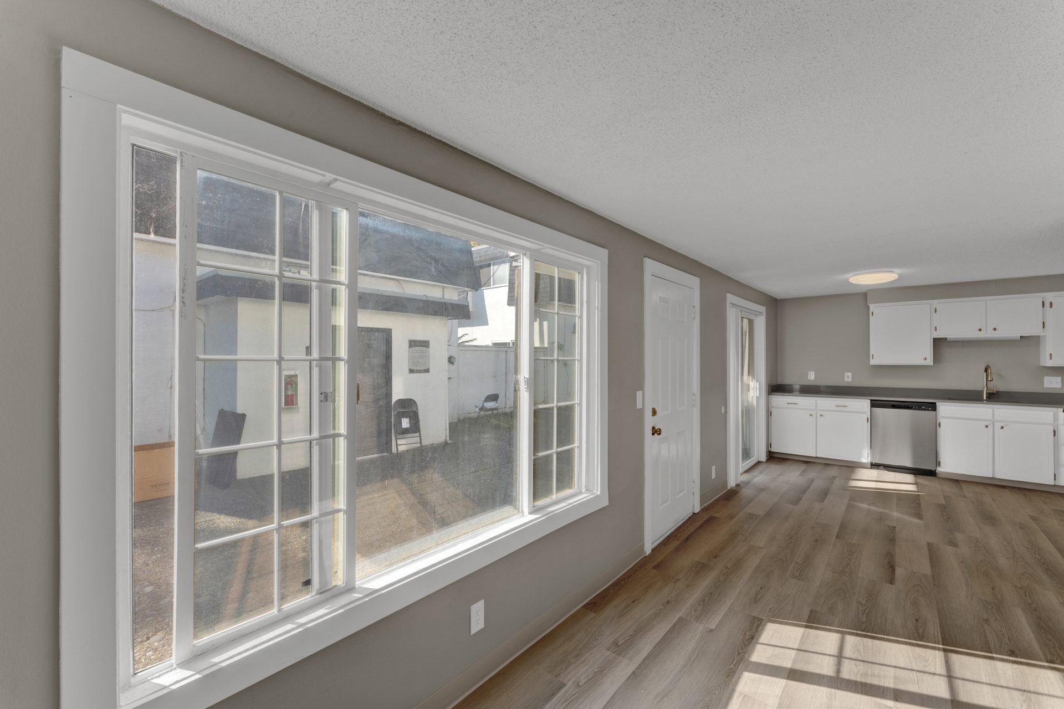
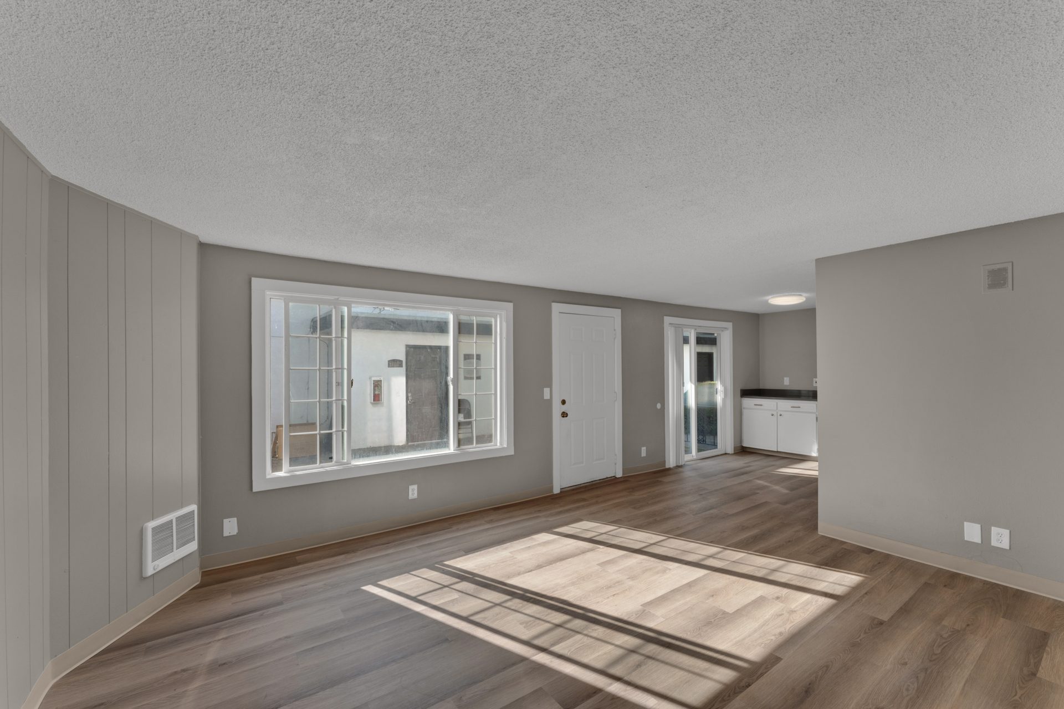
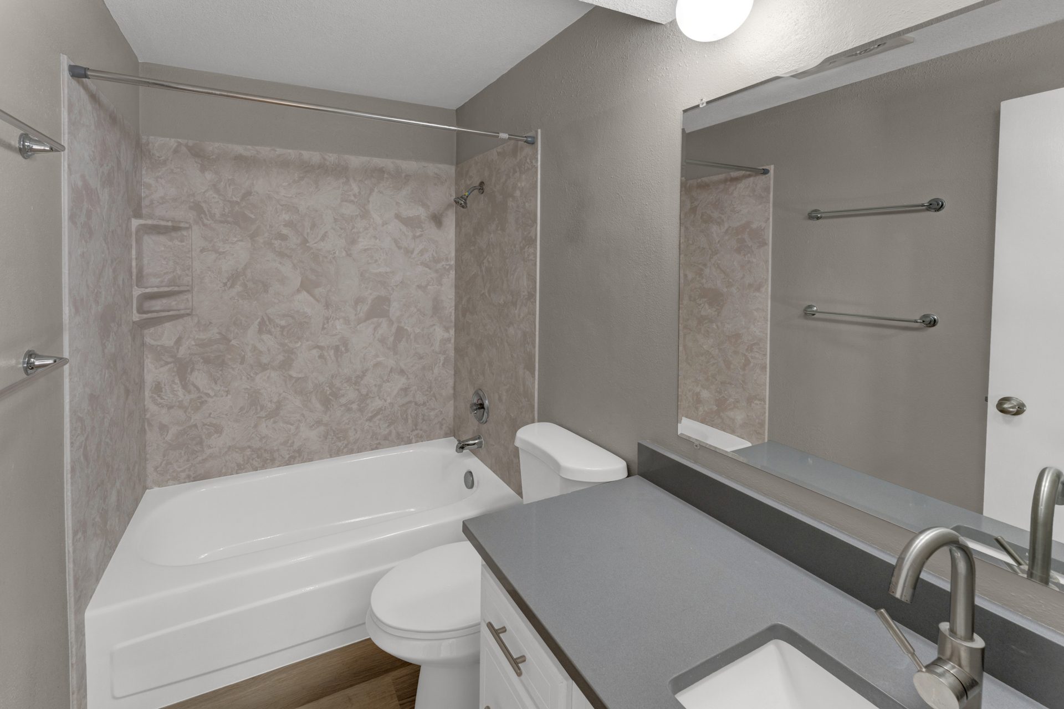
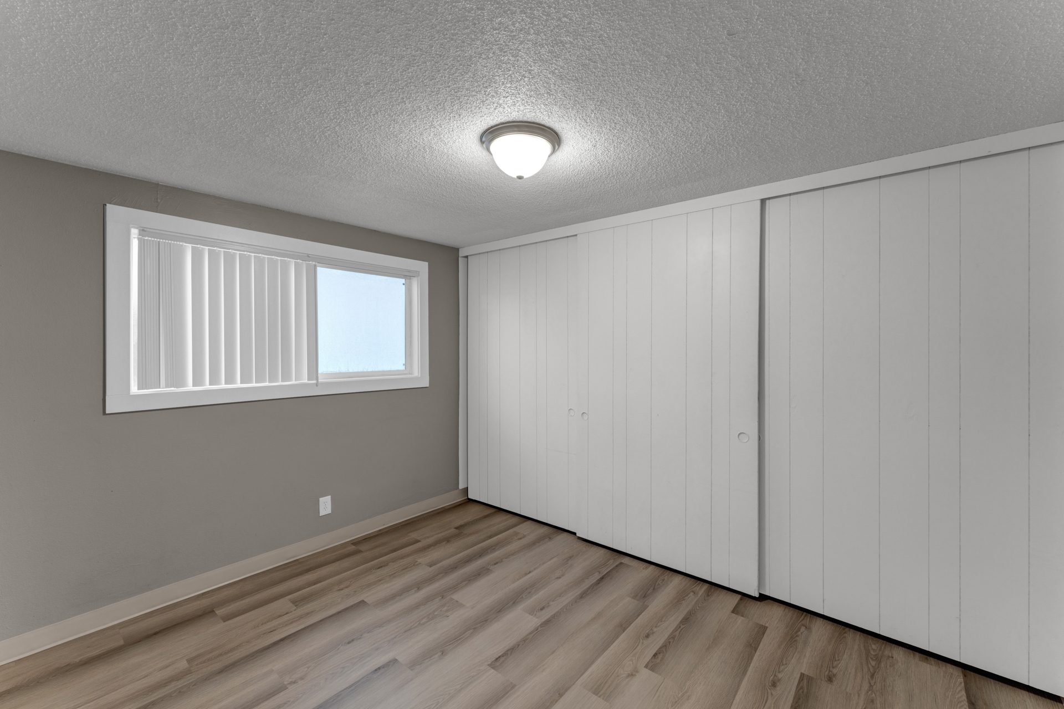
Upstairs flat 1115-C
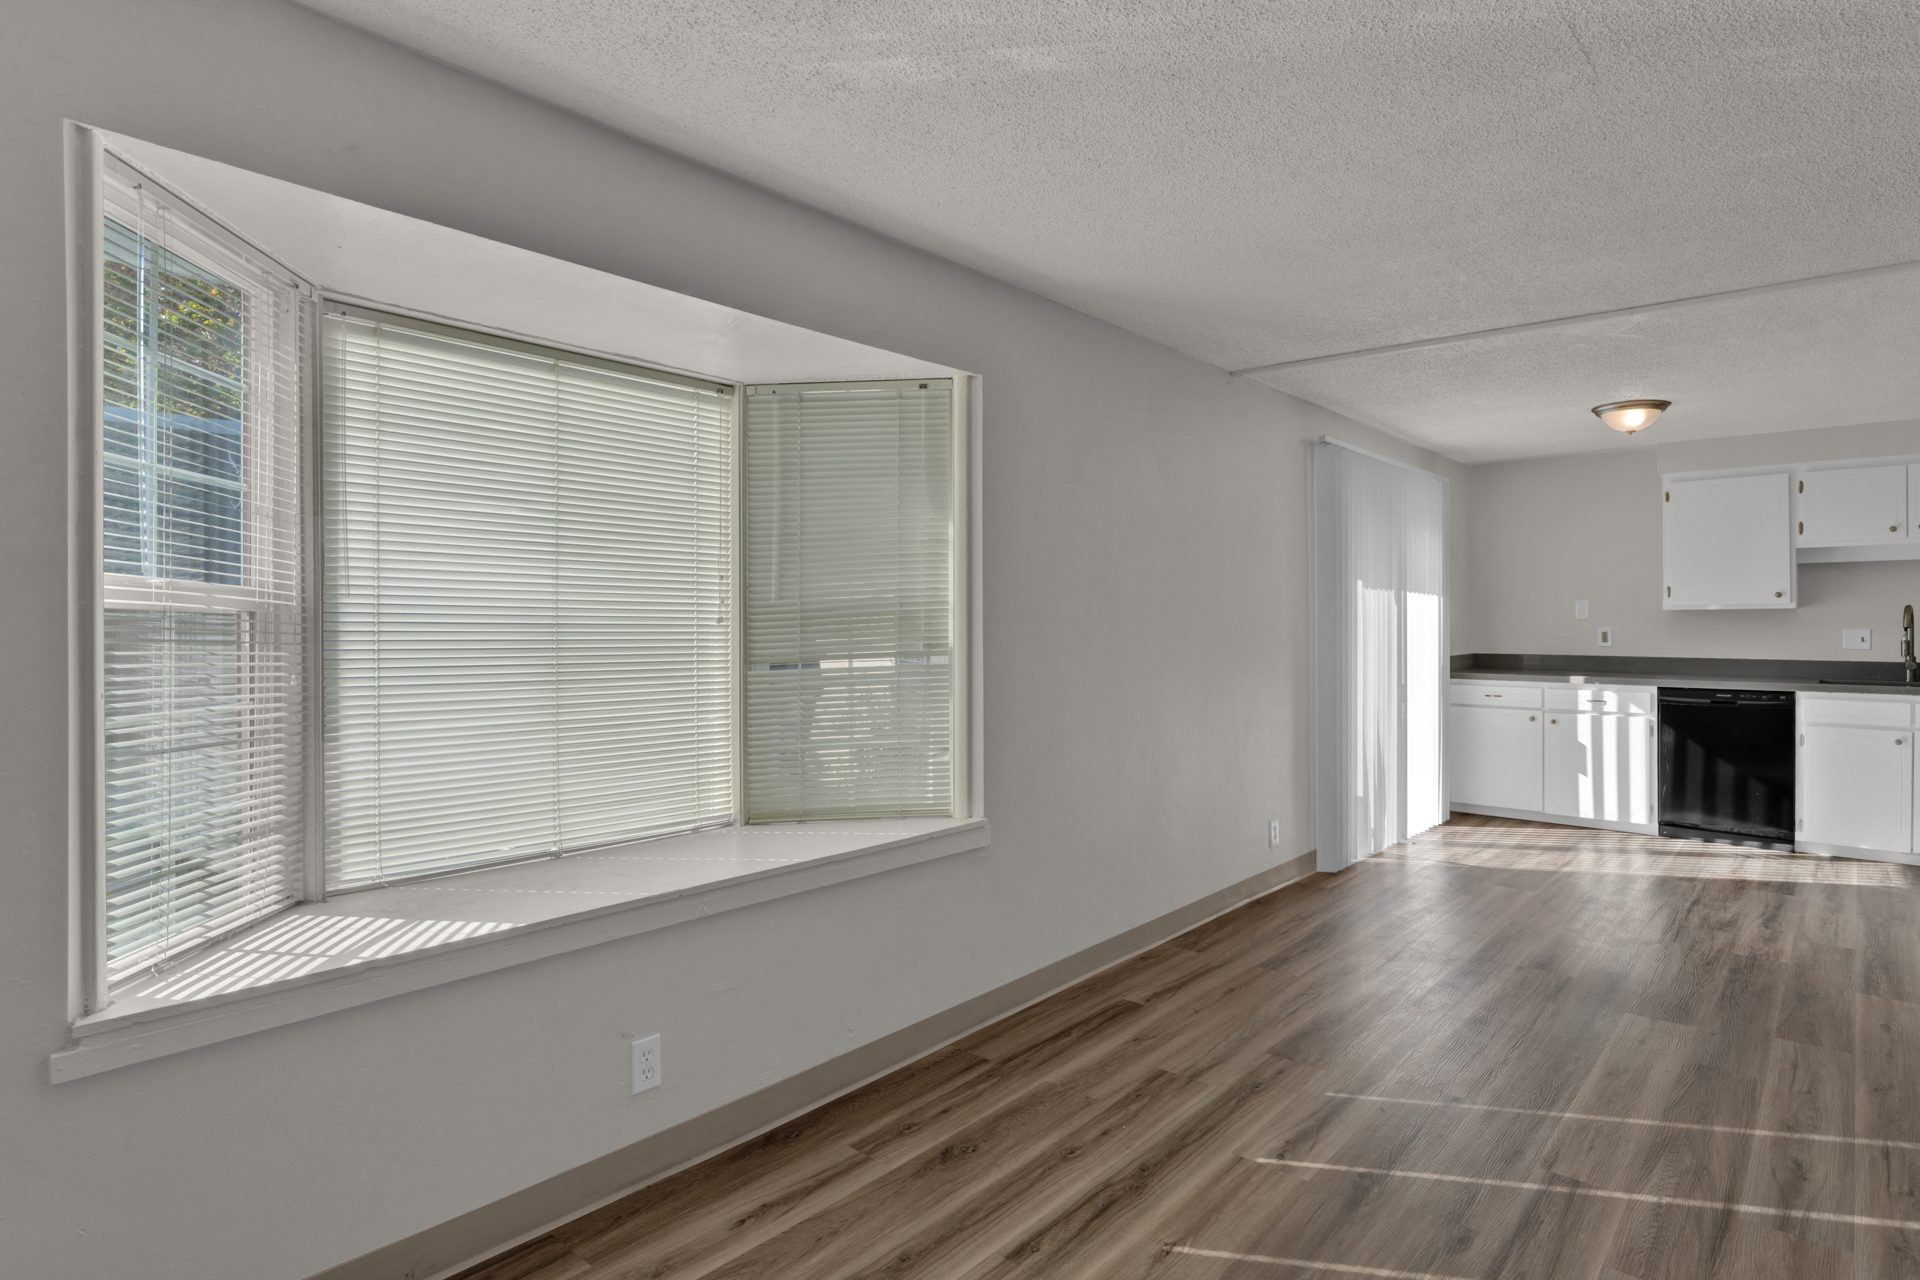
Courtyard & grounds
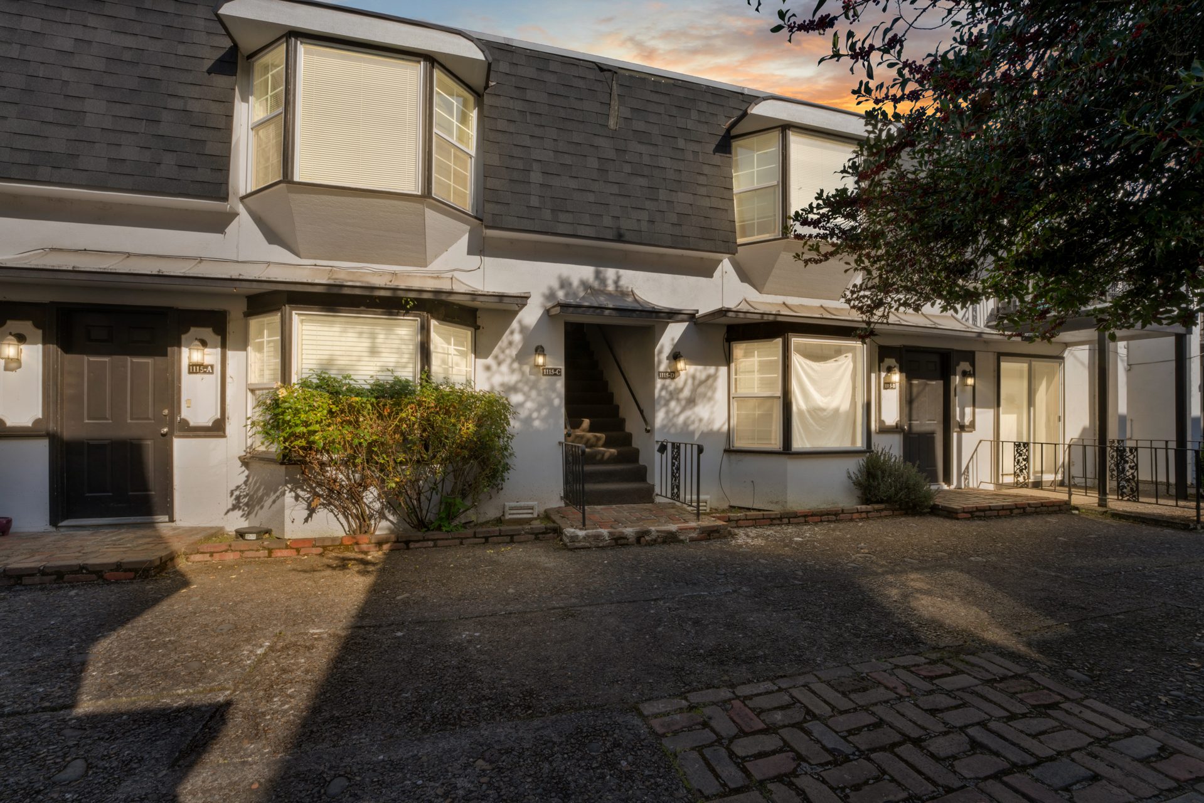
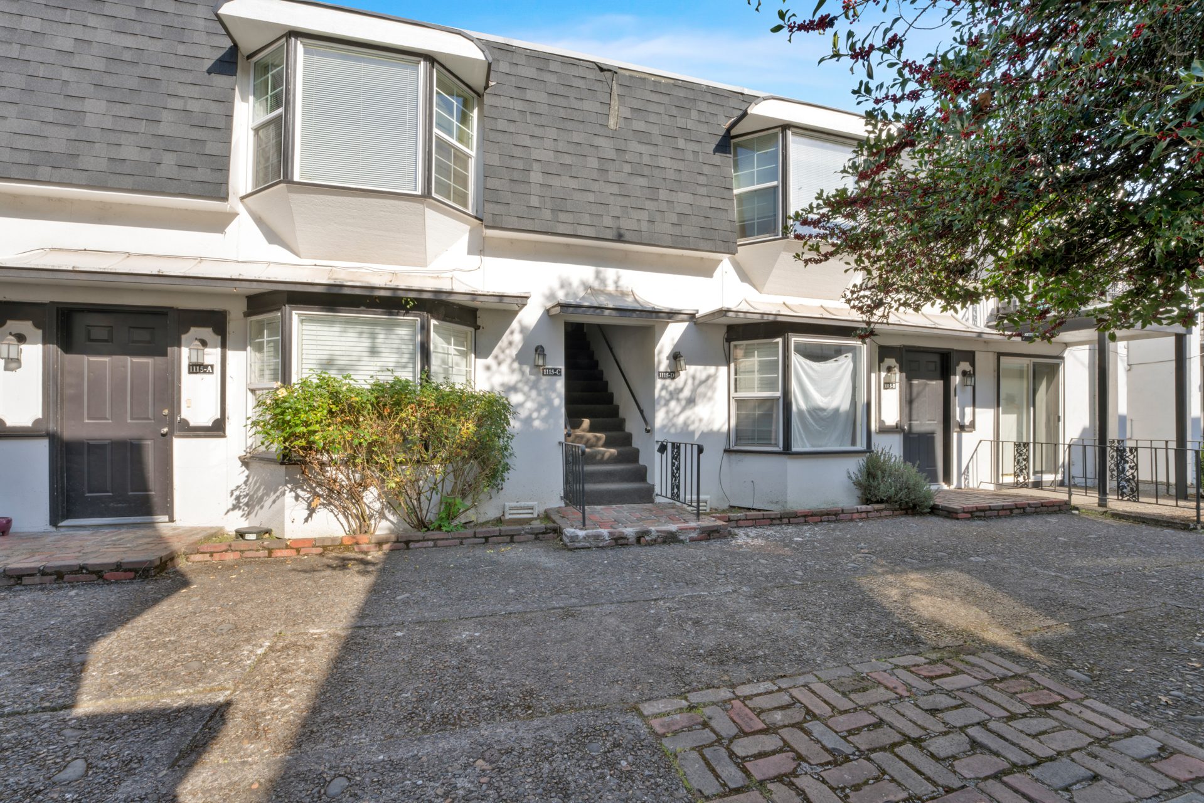
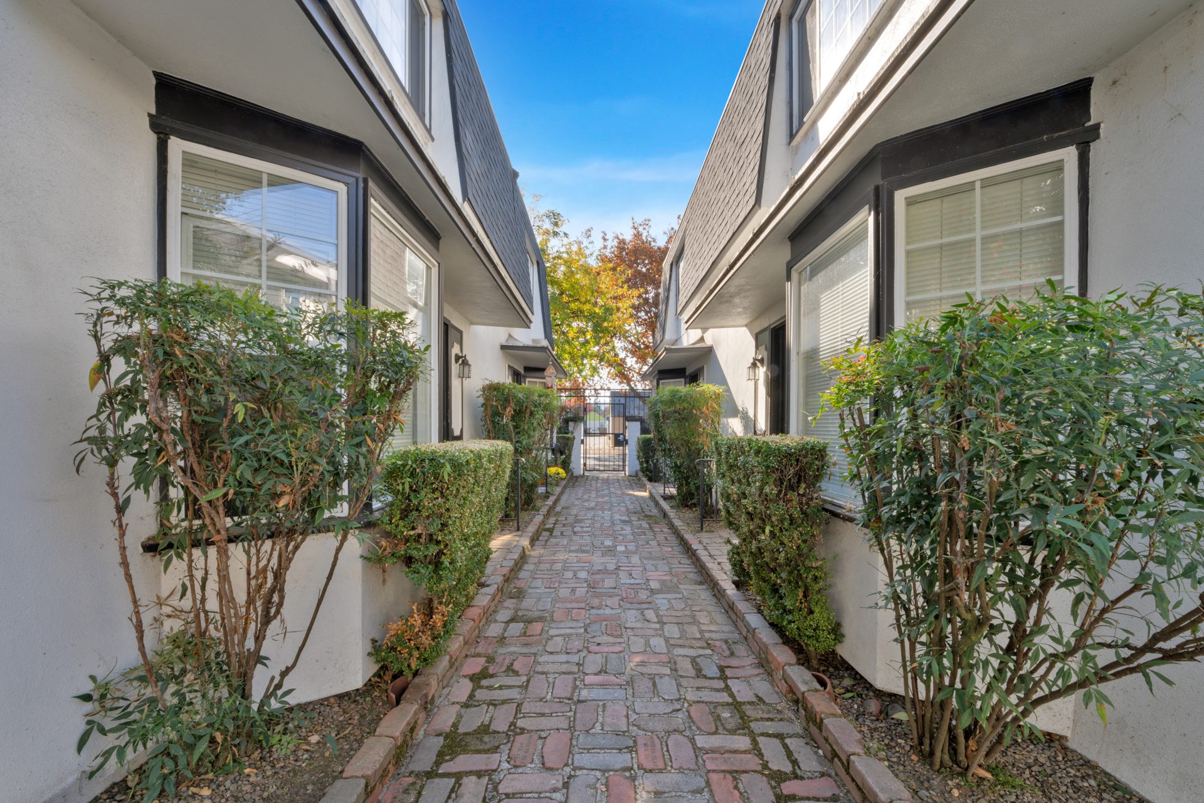
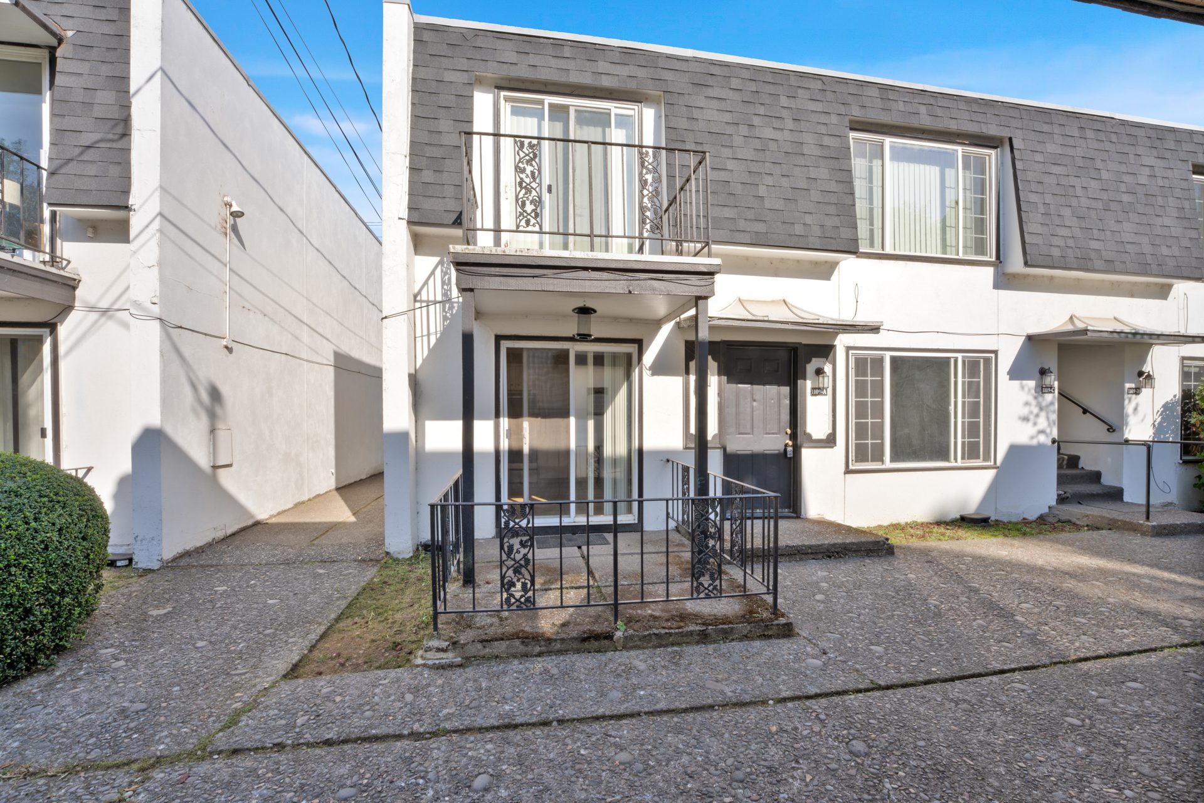
Two-bedroom flats, measured.
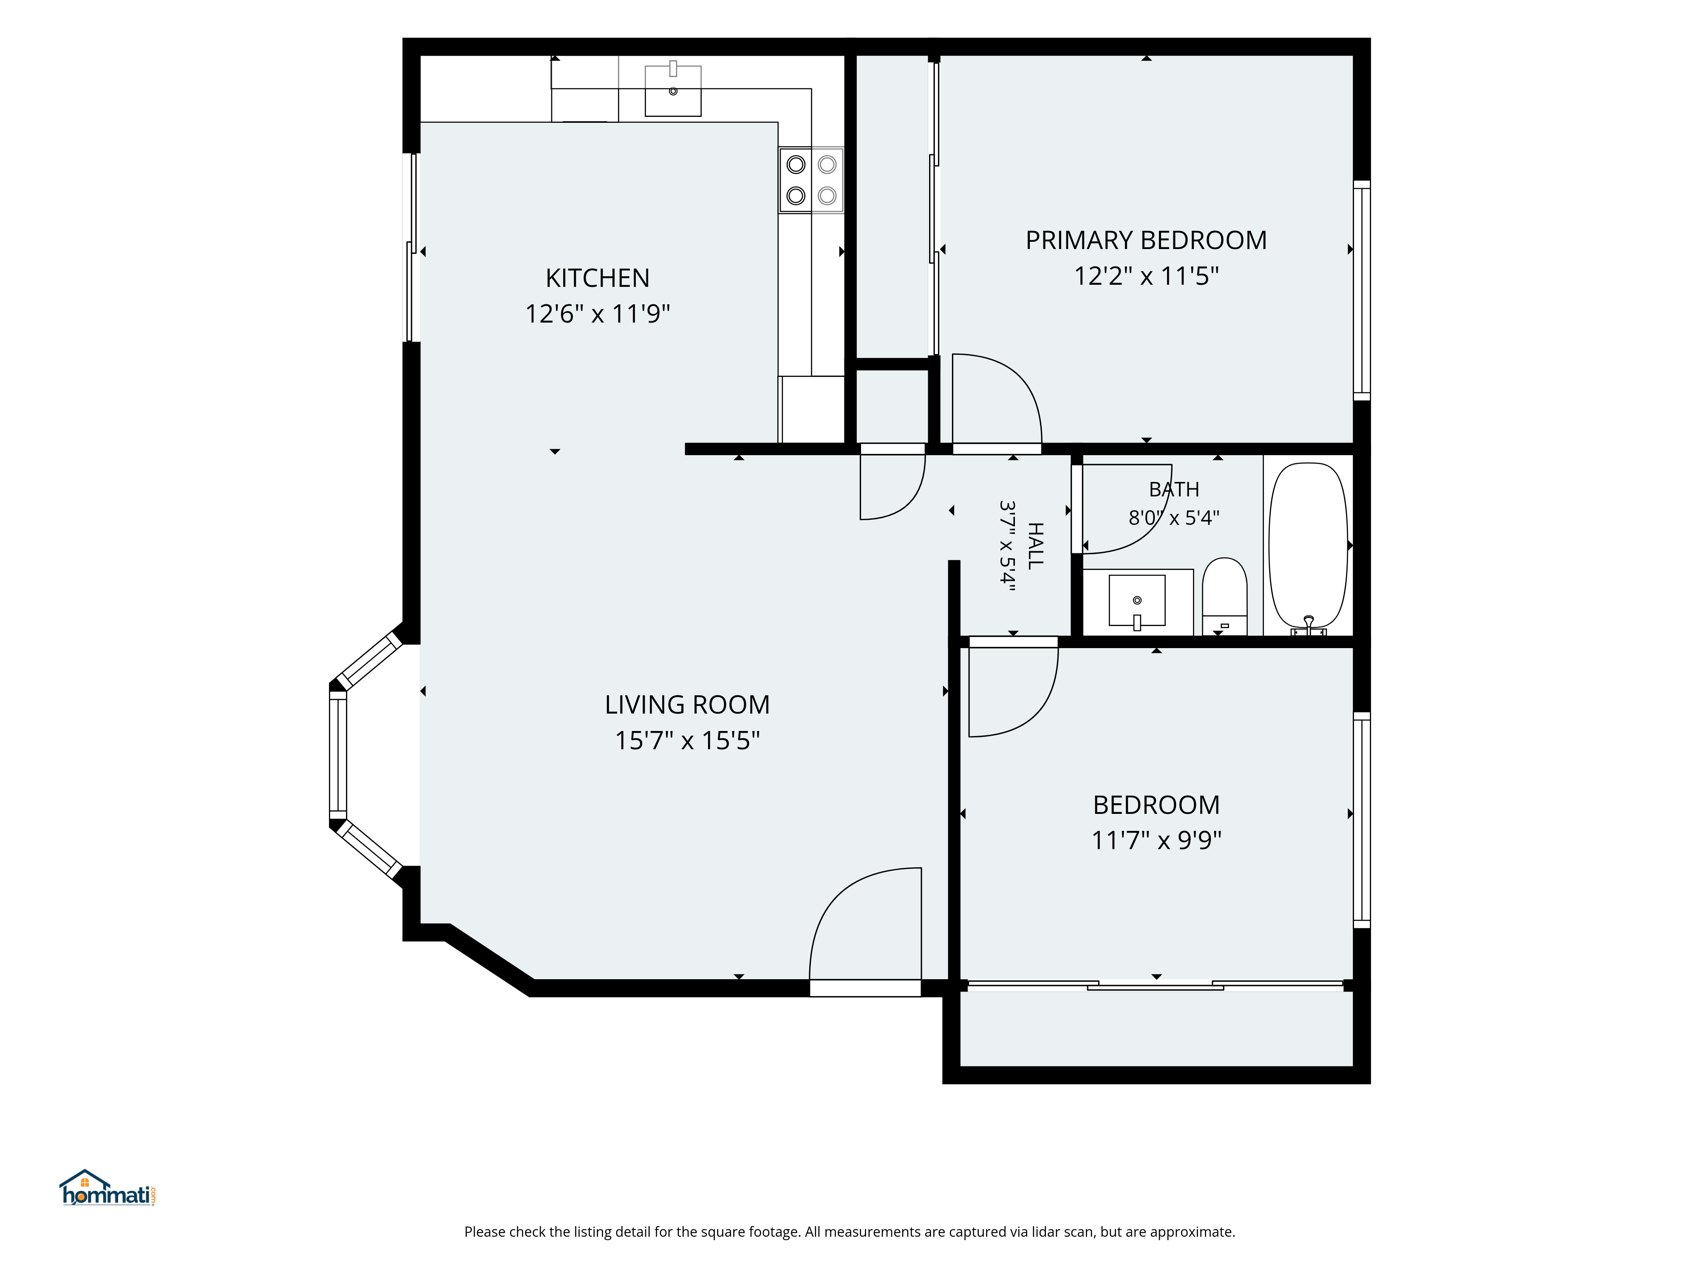
- Living room 15′7″ × 15′5″
- Kitchen 12′6″ × 11′9″
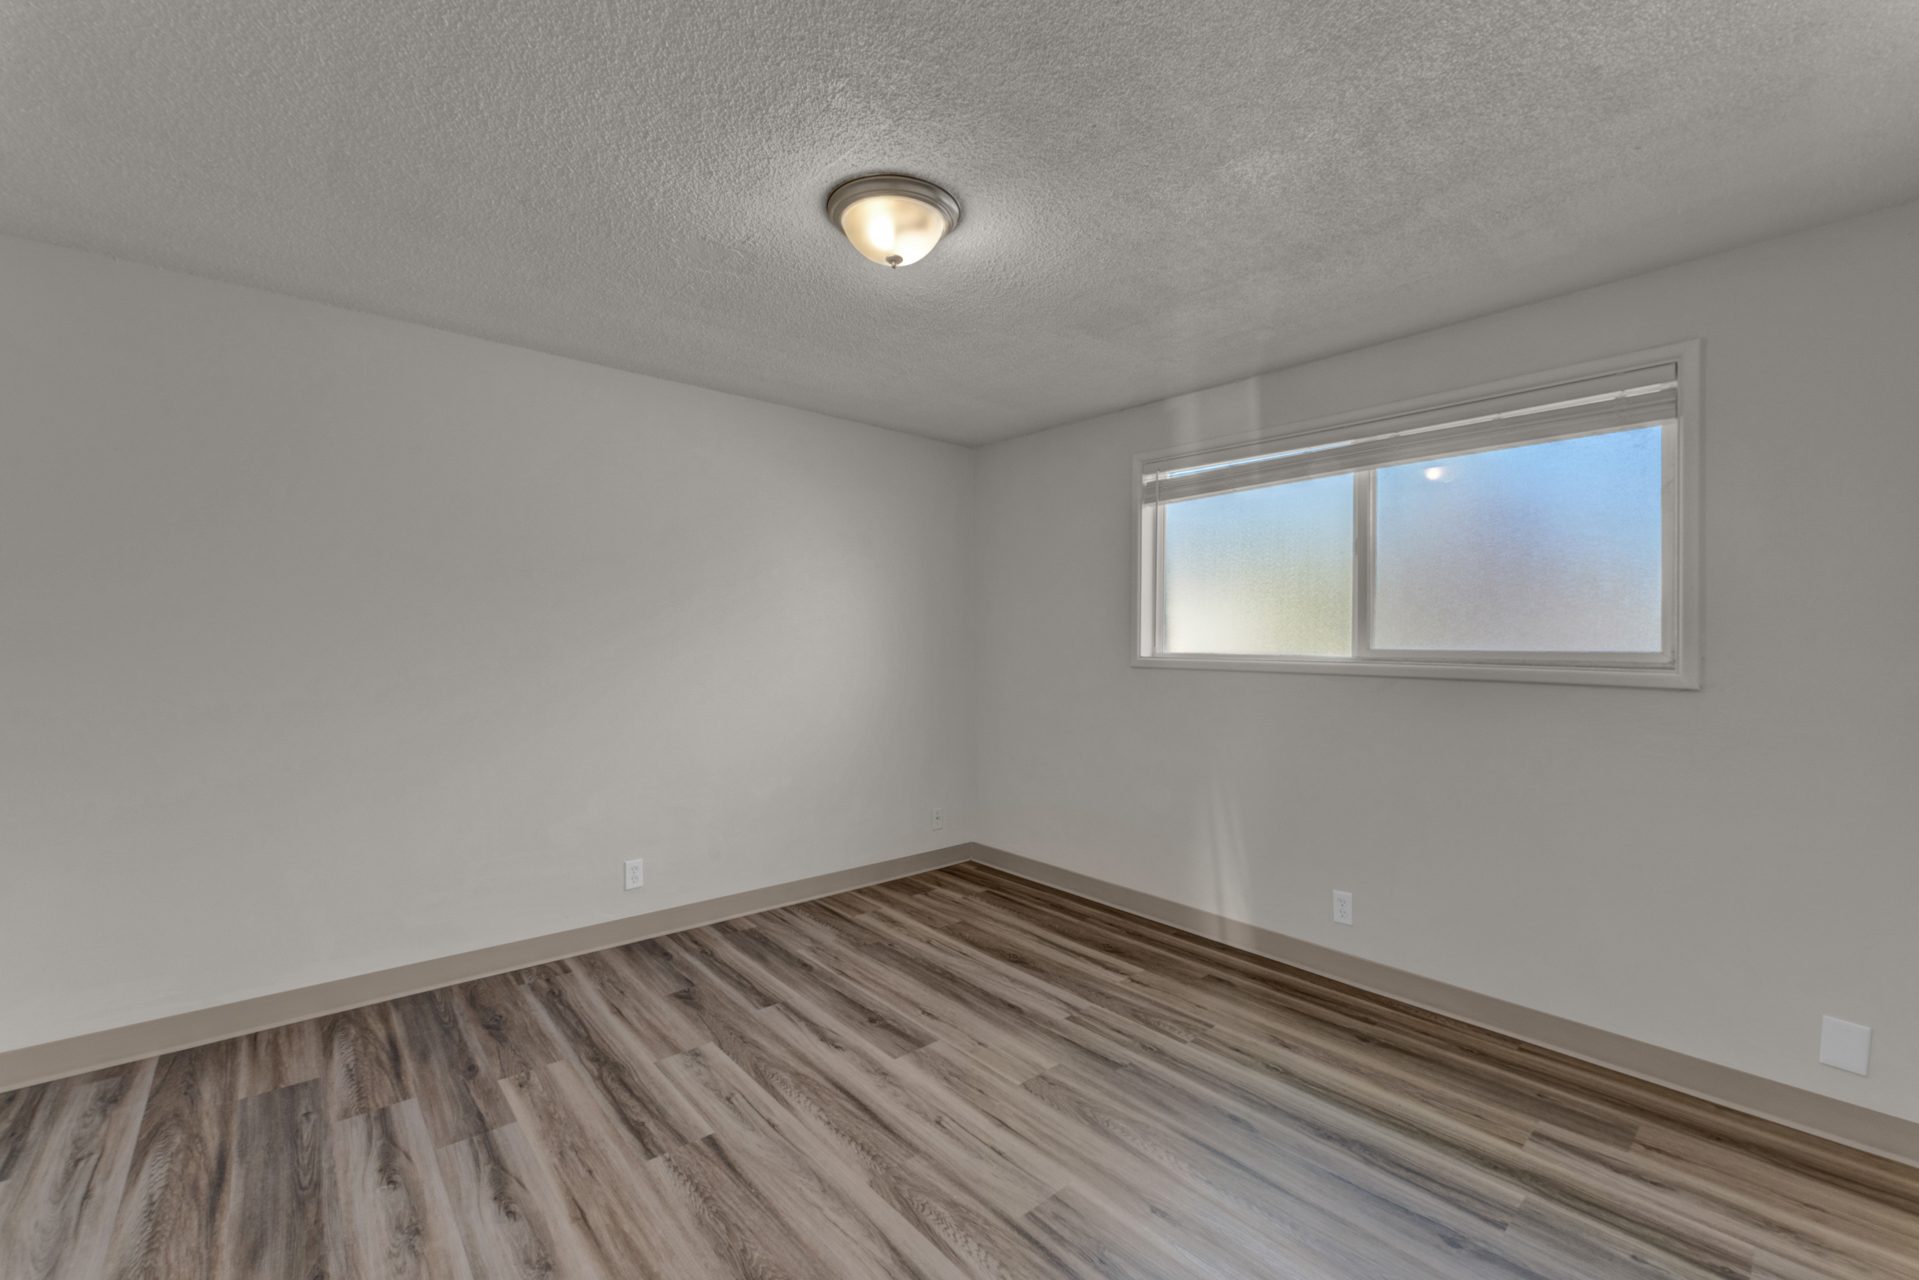
- Primary bedroom 12′2″ × 11′5″
- Bedroom 11′7″ × 9′9″
- Bath 8′0″ × 5′4″
- Balcony off the second bedroom
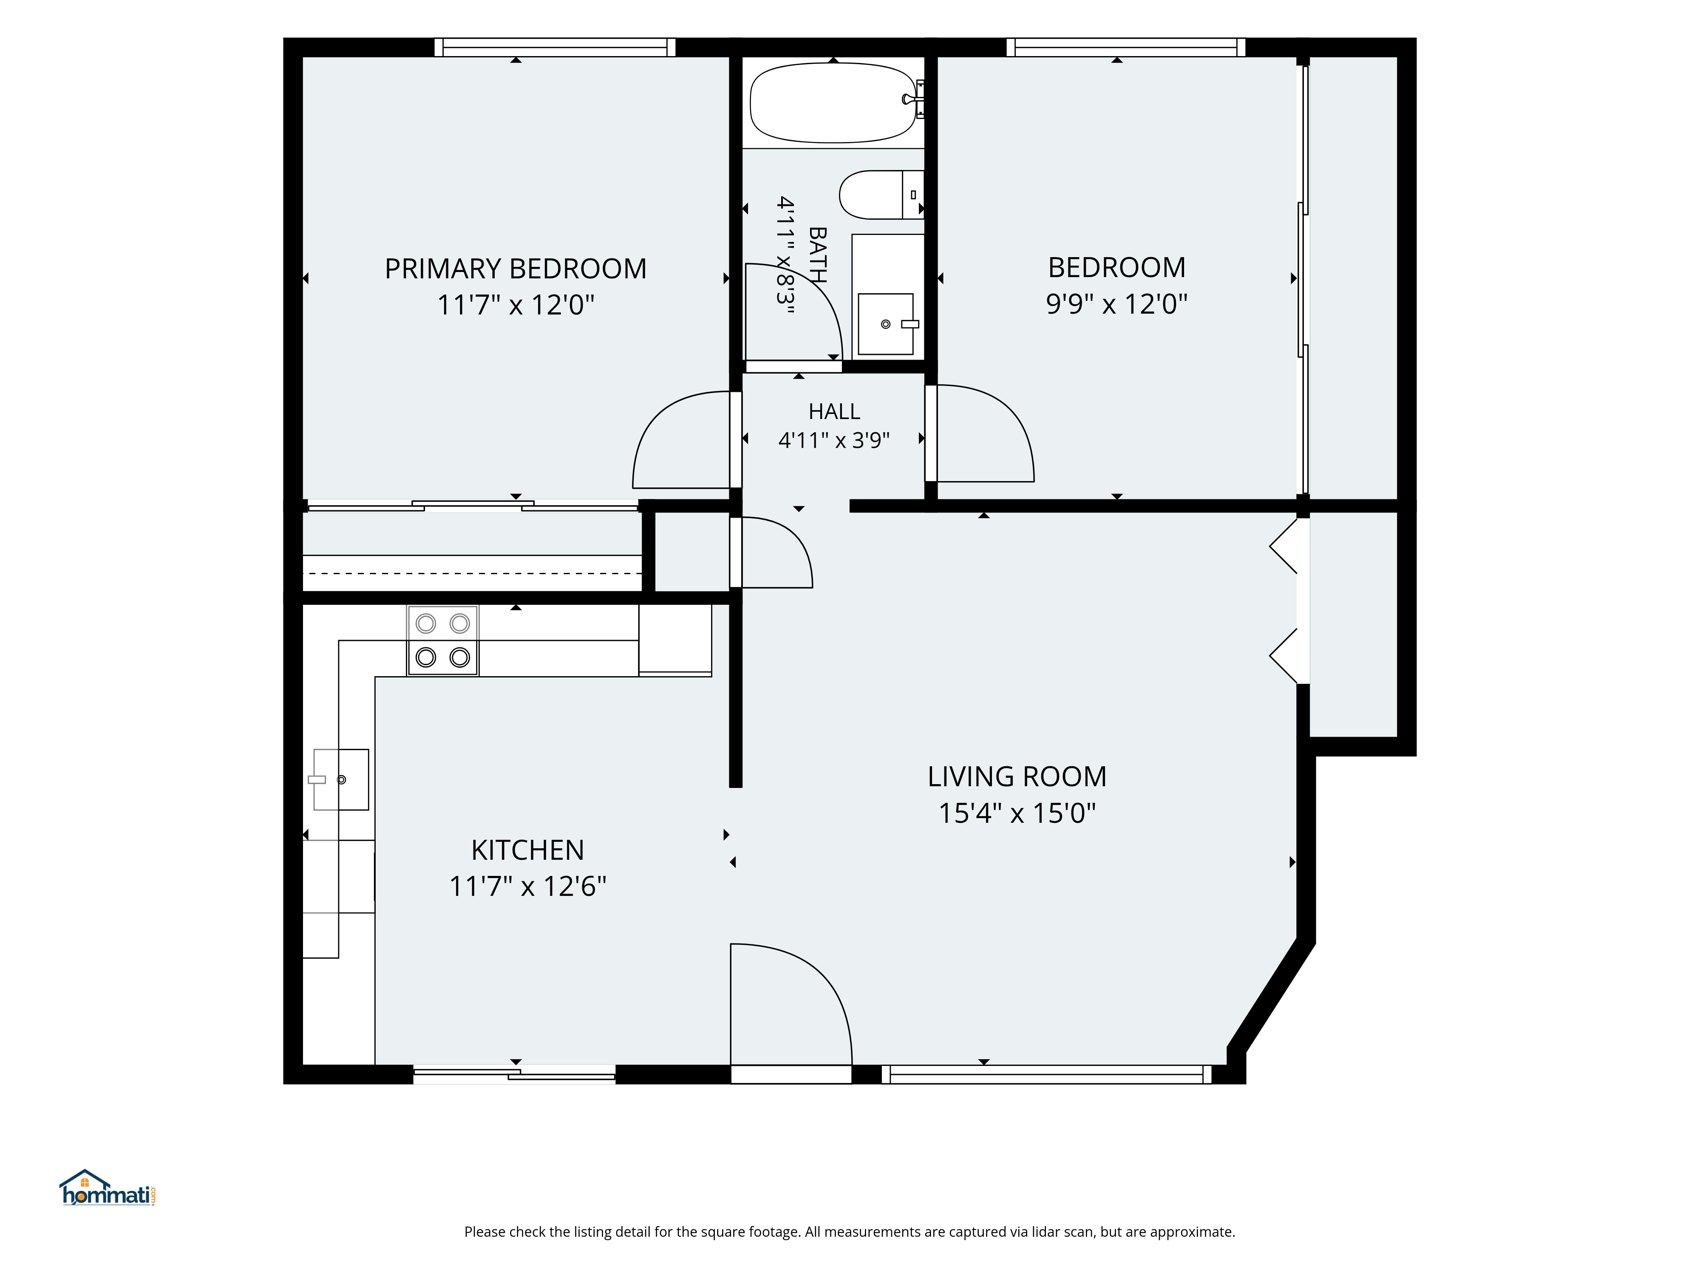
- Living room 15′4″ × 15′0″
- Kitchen 11′7″ × 12′6″
- Primary bedroom 11′7″ × 12′0″
- Bedroom 9′9″ × 12′0″
- Bath 4′11″ × 8′3″
- Patio
Measurements come from a lidar scan and are approximate. The two-story townhome plan is coming soon; ask us for details at a tour.
Everything good is a short walk
Taprooms, coffee, groceries and the river path, timed door to door from our gate.
Times are OpenStreetMap routes from the gate at 1101 W 6th Ave (walking about 3 mph, cycling about 10 mph). Places from OpenStreetMap, September 2026; we recheck hours and openings before launch.